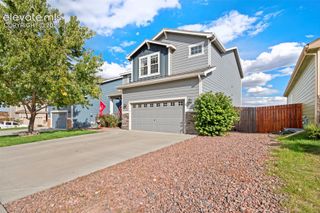
6566 Alliance Loop, Colorado Springs, CO 80925
- 5 beds |
- 4 baths |
- 3,101 sqft
 Single-Family Home
 Built in 2012
 5,711sqft lot
 —— car garage
 $166/sqft
 Listed 14 days ago
Property Description
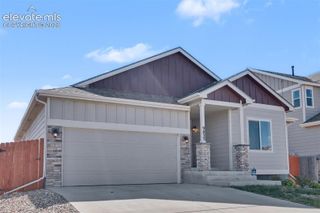
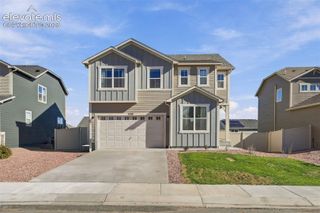
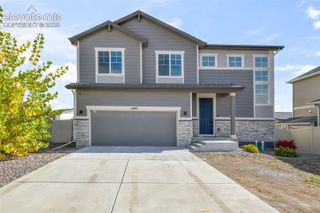
Fully remodeled and ready for its next chapter, this five-bedroom, four-bath home offers fresh, modern finishes and room to spread out. A striking exterior with stone accents and a welcoming covered front porch sets the tone for the bright, beautifully updated spaces inside. The kitchen features crisp white cabinetry, contrasting dark countertops, a center island, and stainless steel appliances, with an open connection to the main living and dining areas that makes everyday living and entertaining feel effortless. The spacious primary suite offers vaulted ceilings and a dramatic arched window, while the remodeled primary bath delivers a relaxing retreat with a freestanding soaking tub, dual vanities, and a separate tiled shower. Additional bedrooms provide flexibility for guests, a home office, or hobbies, and the finished basement adds generous space for movie nights, games, or a second living area. Updated flooring, lighting, fixtures, and bathrooms carry a cohesive look throughout the home. Outside, enjoy a fenced backyard with a covered patio, paver seating areas, and a distinctive rock-lined pond—a setting ready for your personal touch. Conveniently located close to shopping and Fort Carson, with a new elementary school in the neighborhood, this extensively remodeled home pairs space and style with everyday convenience.
- Listing Status:
- Active
- Data Last Updated:
- November 19, 2026 at 6:15AM
- Listing Office:
- Coldwell Banker Realty : 719-550-2500
- Listing Agent:
- Casey Keith : (719) 330-1236
- Contact:
- 719-550-2500
- MLS ID:
- 4127153
- Parking: Parking spaces: 3
- Roofing: Composite Shingle
- HOA Amenities: 0.0Not Applicable
- Originating MLS: Pikes Peak REALTOR® Services
- School District: Widefield-3
- County: El Paso
- Zoning: 5523201009
- Utilities: Cable ConnectedElectricity ConnectedNatural Gas ConnectedSolar
- Water: Municipal
- Sewer: Sewer
- Source: Pikes Peak REALTOR® Services
This listing courtesy of Casey Keith , Coldwell Banker Realty
Monthly Payment
- Principal & Interest $
- Property Taxes $
- Home Insurance $
- VA Funding Fee $

 New - 2 days ago