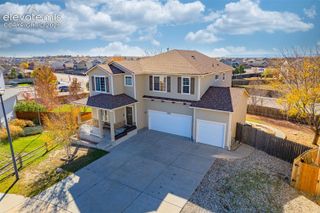
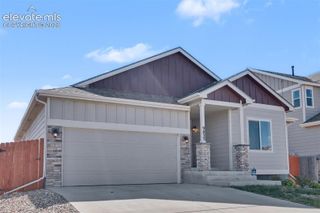
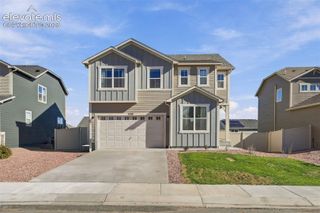
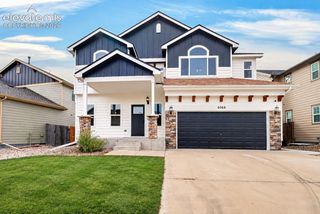
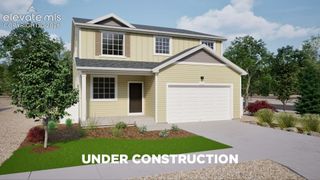
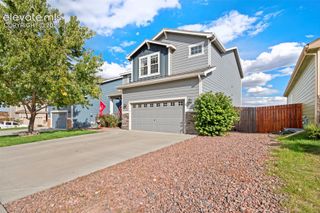
5447 Storm Castle Court, Colorado Springs, CO 80925
- 4 beds |
- 4 baths |
- 3,350 sqft
 Single-Family Home
 Built in 2021
 5,689sqft lot
 —— car garage
 $149/sqft
 Listed 13 days ago
Property Description
Welcome home, where better-than-new condition meets thoughtfully designed living in a desirable, quiet cul-de-sac location! This impressive 4-bedroom, 4-bathroom home features an open-concept main level that seamlessly blends everyday comfort with effortless entertaining. The spacious primary suite offers a luxurious 5-piece bath and an oversized walk-in closet, creating a private retreat at the end of the day. The versatile upper-level loft provides additional living space, perfect for a home office, reading nook, or relaxing getaway. Downstairs, the finished basement takes entertaining to the next level with a spacious recreation room and wet bar, ideal for game nights, movie nights, and gatherings with friends. Complete with a 2-car garage and flexible living spaces across all three levels, this home delivers the space and functionality you are looking for. Conveniently located with access to both Fort Carson and Peterson Space Force Base, you'll enjoy a wonderful combination of neighborhood appeal, comfort, and convenience. Don't miss the opportunity to make this exceptional home yours!
- Listing Status:
- Active
- Data Last Updated:
- November 19, 2026 at 6:15AM
- Listing Office:
- Exp Realty LLC : 888-440-2724
- Listing Agent:
- Aimee Fletcher CLHMS GRI : (719) 425-4114
- Contact:
- 888-440-2724
- MLS ID:
- 1314776
- Parking: Parking spaces: 2
- Roofing: Composite Shingle
- Windows: Vinyl
- HOA Amenities: 0.0Not Applicable
- Originating MLS: Pikes Peak REALTOR® Services
- School District: Widefield-3
- County: El Paso
- Driveway: Concrete
- Zoning: 5509303048
- Fencing: Rear
- Utilities: Cable AvailableElectricity ConnectedNatural Gas Connected
- Water: Municipal
- Sewer: Sewer
- Source: Pikes Peak REALTOR® Services
This listing courtesy of Aimee Fletcher CLHMS GRI , Exp Realty LLC
Monthly Payment
- Principal & Interest $
- Property Taxes $
- Home Insurance $
- VA Funding Fee $