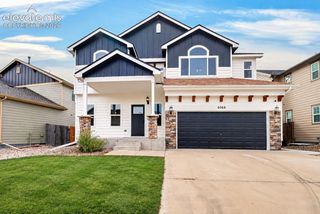
4513 Keagster Drive, Colorado Springs, CO 80911
- 5 beds |
- 4 baths |
- 3,286 sqft
 Single-Family Home
 Built in 2016
 5,942sqft lot
 —— car garage
 $157/sqft
 Listed 16 days ago
Property Description
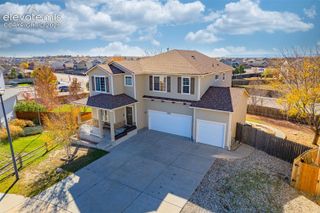
It’s all here at this Painted Sky at Waterview Farmhouse, loaded with upgrades and open space views. Outside you can enjoy the deck with new paint [exits from the dining area] with views and an extended patio walkway from the walkout finished basement, a built-in backyard fire pit, beautiful front and backyard landscaping, whiskey barrel planters, automatic sprinklers, a fully fenced backyard, and the covered front porch enriches this home’s façade and curb appeal. Inside, oh my, what will you do with over 3300sf of comfortable living? The fully finished basement includes an efficient dry bar, large refrigerator and a convenient walkout [may be suitable for a long-term guest] because there’s a long living area, a large bathroom, a cozy bedroom, storage and privacy. Main level from the front door, you are greeted with a formal living room that leads into the expansive family room with Fireplace and open-concept kitchen and dining area [with a walk-out to the back deck] and an open view for miles. Around the corner a powder bath and mud bench lead to garage access which has custom shelving. Upstairs, you will appreciate the large loft [the expansive couch shows the value of this space], the master bedroom [with a 5-piece en suite bathroom, walk-in closet, and privacy], 3 more bedrooms, full bathroom, an oversized laundry room [conveniently located between all the bedrooms]. Extras include a newer roof [about 10 years], whole home humidifier, custom lighting, ceiling fans, built-in mud bench, custom tile in the bathrooms, extended hardwood flooring throughout the main level, a gas fireplace with granite surround, granite kitchen countertops, a pantry, island, breakfast bar and natural wood floors, all appliances stay. Location, Location, Location!!! This much desired location is in close proximity to several military bases, excellent schools, parks, trails, shopping, entertainment and restaurants. HURRY, it didn’t last long when this precious military family bought it years ago, and it will go fast again!
- Listing Status:
- Active
- Data Last Updated:
- November 19, 2026 at 6:15AM
- Listing Office:
- Birger and Birger Inc : (719) 260-8465
- Listing Agent:
- Charles Ray Birger : (719) 761-3099
- Contact:
- (719) 260-8465
- MLS ID:
- 4616510
- Other Structures: Wood Deck
- Parking: Parking spaces: 2
- Roofing: Composite Shingle
- HOA Amenities: 150.0Annual
- Originating MLS: Pikes Peak REALTOR® Services
- School District: Widefield-3
- County: El Paso
- Driveway: Concrete
- Zoning: 5507110052
- Fencing: Rear
- Utilities: Cable AvailableElectricity Available
- Water: Assoc/Distr
- Sewer: Sewer
- Source: Pikes Peak REALTOR® Services
This listing courtesy of Charles Ray Birger , Birger and Birger Inc
Monthly Payment
- Principal & Interest $
- Property Taxes $
- Home Insurance $
- VA Funding Fee $