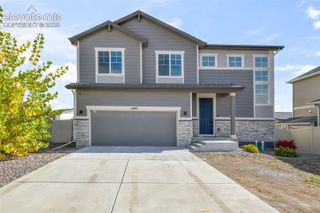
7031 Bigtooth Maple Drive, Colorado Springs, CO 80925
- 5 beds |
- 3 baths |
- 3,453 sqft
 Single-Family Home
 Built in 2022
 7,092sqft lot
 —— car garage
 $175/sqft
 Listed 16 days ago
Property Description
Windsor Ridge Homes Arlington Model - Beautiful ranch-style semi-custom home featuring attractive stucco siding and thoughtfully designed living spaces. The main level offers impressive 10-foot ceilings, while the basement features 9-foot ceilings, creating an open and spacious feel throughout the home. The inviting great room flows seamlessly into the dining area and gourmet kitchen, making it ideal for entertaining and everyday living. The kitchen features 42-inch cabinetry, granite countertops, and stainless steel appliances. Beautiful hardwood flooring throughout the main level adds warmth, elegance, and timeless appeal. The beautifully landscaped backyard provides a peaceful and inviting outdoor setting, perfect for relaxing, entertaining, or enjoying the beauty of the surrounding space. There is a large covered front porch, an inviting patio off the dining room, along with a well manicured yard, front and back sprinkler system, and a privacy fence. Additional features include a spacious 3-car tandem garage, a wheelchair ramp in the garage for added accessibility, and an interior stair chair lift providing convenient access between levels. There is a large loft built over the 3rd bay of the tandem garage which allows for an emense amount of extra storage. The security system is owned and monitored. With its spacious layout, quality finishes, beautiful outdoor setting, and thoughtful accessibility features, this home offers comfort, convenience, and versatility for a variety of lifestyles.
- Listing Status:
- Active
- Data Last Updated:
- November 19, 2026 at 6:15AM
- Listing Office:
- HomeSmart : 719-634-8761
- Listing Agent:
- Lorie Skabo : (719) 258-7948
- Contact:
- 719-634-8761
- MLS ID:
- 3937875
- Parking: Parking spaces: 3
- Roofing: Composite Shingle
- Windows: Vinyl
- HOA Amenities: Covenant Enforcement114.0Annual
- Originating MLS: Pikes Peak REALTOR® Services
- School District: Widefield-3
- County: El Paso
- Driveway: Concrete
- Zoning: 5522309015
- Fencing: Front
- Utilities: Natural Gas Connected
- Water: Municipal
- Sewer: Sewer
- Source: Pikes Peak REALTOR® Services
This listing courtesy of Lorie Skabo , HomeSmart
Monthly Payment
- Principal & Interest $
- Property Taxes $
- Home Insurance $
- VA Funding Fee $