10049 Thunderbolt Trail, Colorado Springs, CO 80925
- 5 beds |
- 3 baths |
- 3,035 sqft
 Single-Family Home
 Built in 2016
 7,684sqft lot
 —— car garage
 $165/sqft
 Listed 20 days ago
Property Description
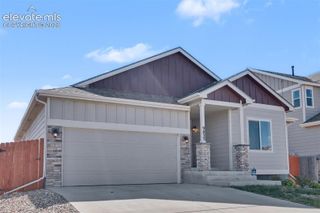
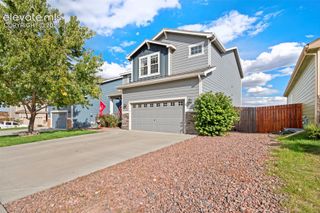
Immaculate and move-in ready, this ranch-style home in The Meadows at Lorson Ranch offers five bedrooms, three full bathrooms, central air conditioning, and the ease of main-level living in southeast Colorado Springs. Natural wood flooring, vaulted ceilings, and an open layout create a welcoming main level with space to gather without feeling crowded. The kitchen features stone countertops, a center island, breakfast bar, pantry, and generous workspace, opening to the dining area and spacious great room. Walkout access extends the living space outdoors for relaxed evenings and entertaining. The main-level primary suite offers a walk-in closet and a five-piece bath with dual vanities, a soaking tub, and separate shower. Two additional main-level bedrooms and a full bathroom provide flexible space for guests or a home office, while main-level laundry keeps daily routines convenient. Downstairs, a large family room offers room for movie nights, games, or a separate gathering space. Two additional bedrooms, a full bathroom, and extra storage complete the basement, giving the home flexibility without sacrificing its main-level convenience. Outside, a covered front porch and level lot offer space to unwind and enjoy the outdoors. An attached two-car garage, forced-air natural gas heating, humidifier, and automatic sprinkler system add practical comfort. Neighborhood parks and trails complement a location convenient to shopping, Fort Carson, Peterson Space Force Base, and Schriever Space Force Base. With generous living areas, a versatile bedroom layout, and the convenience of main-level living, this Lorson Ranch home is ready to enjoy from day one.
- Listing Status:
- Active
- Data Last Updated:
- November 19, 2026 at 6:15AM
- Listing Office:
- Finch & Gable Real Estate Company : 719-999-8901
- Listing Agent:
- Jason Daniels CDPE CIAS CLHMS MRP : (719) 999-8901
- Contact:
- 719-999-8901
- MLS ID:
- 2844001
- Parking: Parking spaces: 2
- Roofing: Composite Shingle
- HOA Amenities: 0.0Not Applicable
- Originating MLS: Pikes Peak REALTOR® Services
- School District: Widefield-3
- County: El Paso
- Zoning: 5523208014
- Utilities: Cable AvailableElectricity Connected
- Water: Municipal
- Sewer: Sewer
- Source: Pikes Peak REALTOR® Services
This listing courtesy of Jason Daniels CDPE CIAS CLHMS MRP , Finch & Gable Real Estate Company
Monthly Payment
- Principal & Interest $
- Property Taxes $
- Home Insurance $
- VA Funding Fee $