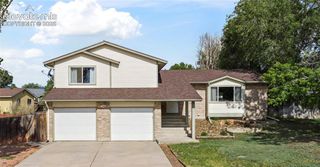
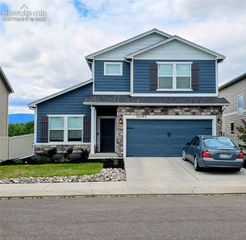
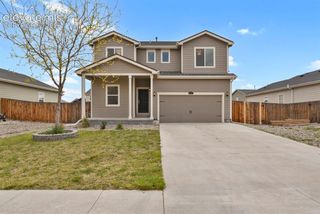
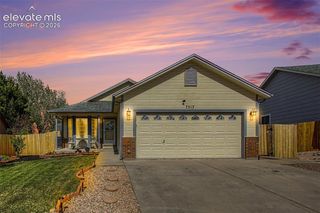
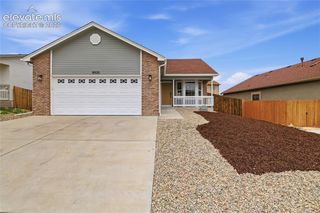
6773 Galpin Drive, Colorado Springs, CO 80925
- 4 beds |
- 3 baths |
- 1,994 sqft
 Single-Family Home
  Built in 2018
  4,273sqft lot
 —— car garage
  $208/sqft
  Listed 4 months ago
Property Description
Welcome to a move in ready home located in the highly desirable Lorson Ranch community of Colorado Springs. This beautifully maintained property offers the space, comfort, and layout today’s homebuyers are actively searching for. Inside, you will find a bright open concept design that makes everyday living and entertaining effortless. The spacious living area flows naturally into the kitchen and dining space, creating a warm and inviting environment ideal for gatherings, family time, and quiet nights at home. Large windows fill the home with natural light, enhancing the modern and welcoming feel throughout. Upstairs, the primary suite is a true retreat, featuring a generous bedroom and a luxurious five piece bathroom that delivers a spa like experience. This is the kind of primary suite buyers consistently rank at the top of their wish lists. Additional bedrooms offer versatility for guests, a home office, or growing households, while maintaining comfort and privacy. The spacious fenced backyard adds another layer of value, providing ample room for outdoor entertaining, pets, play, or future personalization. It is a rare feature that allows buyers to truly extend their living space outdoors and create something special. Located near parks, schools, shopping, dining, and with easy access to major roadways, this home offers both convenience and lifestyle in one well rounded package.
- Listing Status:
- Active
- Data Last Updated:
- May 26, 2026 at 7:41AM
- Listing Office:
- The Platinum Group : 719-536-4444
- Listing Agent:
- Jerrell Young : 719-331-0399
- MLS ID:
- 9823085
- Parking: Parking spaces: 2
- Roofing: Shingle
- HOA Amenities: 0.0Annually
- School District: Widefield-3
- County: El Paso
- Zoning: 5522108013
- Utilities: Solar
- Water: Public
This listing courtesy of Jerrell Young , The Platinum Group
Monthly Payment
- Principal & Interest $
- Property Taxes $
- Home Insurance $
- VA Funding Fee $

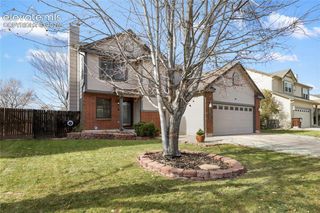
 New - 18 hours ago