6827 Rosewood Drive, Colorado Springs, CO 80918
- 5 beds |
- 3 baths |
- 3,426 sqft
 Single-Family Home
  Built in 1966
  0.48acre lot
 —— car garage
  $212/sqft
  Listed 15 days ago
Property Description
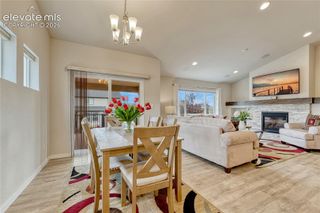
Beautifully remodeled D20 home in coveted Brookwood on a 0.47-acre corner lot with mature trees and a wrap-around driveway. This bi-level home is designed to accommodate gatherings and relaxation. The main level features a custom kitchen with an 11' stainless steel island, built-in microwave, leathered granite countertops, a counter-depth French door refrigerator, 5-burner gas stove, and dishwasher. A gas fireplace warms the living area. A door from the kitchen opens to a 21' x 11' deck and backyard; French doors from the living space lead to a 3-season sunroom (not included in square footage) with custom oak floors. Picture windows in the front room frame mountain views and conifer trees. The primary suite includes a sitting room, double vanity, walk-in shower with two shower heads, and a walk-in closet with built-ins. Wood floors run throughout the main level. The lower level includes three bedrooms, two currently used as working art studios and connected by French doors, a full bathroom, family room with a second gas fireplace, storage room, and laundry/utility/workout room with utility sink and stacked washer-dryer. The 24-foot-deep, 3-car garage fits large SUVs and trucks. A fenced yard features two apple and two plum trees, raised planters, sprinkler irrigation system, and a well. Seller will contribute $15,000 for closing costs or rate buydown!
- Listing Status:
- Active
- Data Last Updated:
- October 5, 2026 at 3:15AM
- Listing Office:
- Donna Major : 719-219-6741
- Listing Agent:
- Donna Major ABR AHWD C2EX CDPE GRI MRP REOS SFR SRES : (719) 439-3037
- MLS ID:
- 9086964
- Parking: Parking spaces: 3
- Roofing: Composite Shingle
- Windows: Vinyl
- HOA Amenities: Covenant Enforcement150.0Annual
- Originating MLS: Pikes Peak REALTOR® Services
- School District: Academy-20
- County: El Paso
- Driveway: Gravel
- Zoning: 6309303014
- Fencing: Rear
- Utilities: Electricity ConnectedNatural Gas Connected
- Water: Municipal
- Sewer: Sewer
- Source: Pikes Peak REALTOR® Services
This listing courtesy of Donna Major ABR AHWD C2EX CDPE GRI MRP REOS SFR SRES , Donna Major
Monthly Payment
- Principal & Interest $
- Property Taxes $
- Home Insurance $
- VA Funding Fee $


 New - 1 day ago