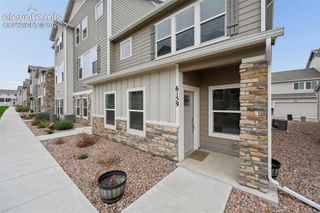
6868 Los Reyes Circle, Colorado Springs, CO 80918
- 3 beds |
- 3 baths |
- 2,083 sqft
 Town Home
  Built in 1995
  1,891sqft lot
 —— car garage
  $187/sqft
  Listed 1 month ago
Property Description
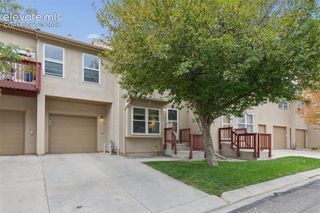
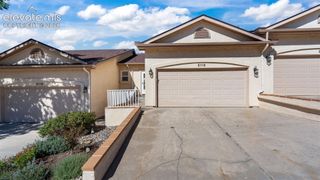
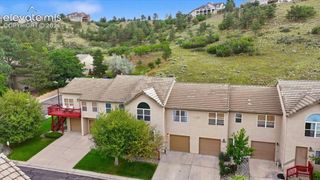
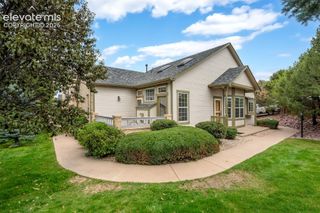
Welcome to this wonderfully updated, true main level living home with 3 beds, 3 baths, 2 car attached garage rancher in the desirable Cottonwood Creek area. Nestled in the rear of the complex, surrounded by mature trees, Cottonwood Creek, & professionally manicured grounds. The entry opens to 10’ ceilings, a gas fireplace and an open floorplan. The kitchen has custom "frameless" cabinetry with soft close doors and drawers, granite countertops with an undermount sink, subway tile backsplash, custom hardwired under cabinet lighting, a generous pantry, counter/breakfast bar and stainless steel appliances, including a new range/oven and microwave. All bathrooms have upgraded vanities and granite countertops with undermount sinks. Primary bath has dual vanities, a walk in shower and fully custom walk in closet. The second bedroom with adjacent ¾ bath and laundry space finish out the main level. The finished basement has an open rec room, additional bedroom with an oversized fully custom walk in closet. Third lower level bathroom has a newer extra large soaking tub. Newer furnace and central A/C - 7/2020. Newer roof - 2024, newer water heater - 2023, newer paint, flooring and much more. Visitor parking is directly behind the house and throughout the complex for convenience. The HOA includes a clubhouse, swimming pool and tennis courts. Water and waste water are included in dues.
- Listing Status:
- Active
- Data Last Updated:
- October 5, 2026 at 12:16PM
- Listing Office:
- Keller Williams Clients Choice Realty : 719-535-0355
- Listing Agent:
- Seth Knierim : (719) 373-9803
- Contact:
- 719-535-0355
- MLS ID:
- 4883760
- Other Structures: Concrete
- Parking: Parking spaces: 2
- Roofing: Composite Shingle
- HOA Amenities: Club HouseLandscape MaintenancePoolTennisCommon UtilitiesCovenant EnforcementInsuranceLawnMaintenance GroundsMaintenance StructureManagementSewerSnow RemovalTrash RemovalWater500.0Monthly
- Originating MLS: Pikes Peak REALTOR® Services
- School District: Academy-20
- County: El Paso
- Zoning: 6309401080
- Utilities: Cable ConnectedElectricity ConnectedNatural Gas ConnectedTelephone
- Water: Municipal
- Sewer: Sewer
- Source: Pikes Peak REALTOR® Services
This listing courtesy of Seth Knierim , Keller Williams Clients Choice Realty
Monthly Payment
- Principal & Interest $
- Property Taxes $
- Home Insurance $
- VA Funding Fee $

 New - 3 days ago