6920 Sandcastle Point, Colorado Springs, CO 80923
- 2 beds |
- 3 baths |
- 1,625 sqft
 Town Home
  Built in 2008
  1,663acre lot
 —— car garage
  $200/sqft
  Listed 2 hours ago
Property Description
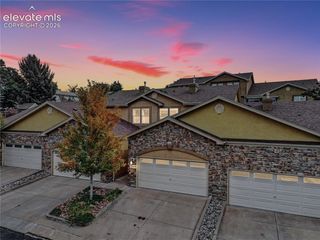
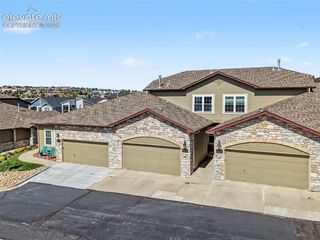
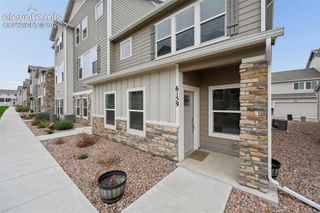
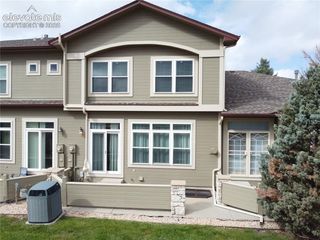
**GATED COMMUNITY • END UNIT • TWO PRIMARY SUITES • 2-CAR GARAGE** It doesn’t get much better than this! Welcome to this gorgeous **1,625 sq. ft. two-story end-unit townhome** tucked inside a desirable gated community. From the moment you step inside, you’ll notice the warm wood flooring that flows seamlessly through the inviting entry, spacious living room, and modern kitchen. An open layout that makes everyday living and entertaining a breeze. Upstairs, you’ll find **two spacious primary suites**, each offering a private retreat with its own full bathroom and generous walk-in closet—perfect for roommates, guests, or flexible living arrangements. A versatile **upper-level loft** provides even more space for a home office, reading nook, game area, or additional entertaining space. Enjoy the convenience of a **2-car attached garage** and **central A/C** to keep things comfortable during those warm Colorado summer days. Location is another standout! You’re just minutes from the **Powers Corridor, shopping, restaurants, schools, medical facilities, entertainment, and Peterson Space Force Base**, making commuting and everyday errands incredibly convenient. **Low-maintenance living, fantastic flexibility, and a location that puts everything within easy reach—this is one you’ll want to see in person!** **Don’t wait for this one to pass you by, schedule your private showing today and come see why this townhome could be the perfect place to call home!**
- Listing Status:
- Active
- Data Last Updated:
- October 5, 2026 at 8:16PM
- Listing Office:
- Falcon Peyton Homes : 719-663-1563
- Listing Agent:
- Janet McMonigal ABR MRP : 719-663-1563
- Contact:
- 719-663-1563
- MLS ID:
- 5715939
- Parking: Parking spaces: 2
- Roofing: Composite Shingle
- HOA Amenities: Landscape MaintenanceInsuranceLawnMaintenance StructureManagementSnow RemovalTrash Removal320.0Monthly
- Originating MLS: Pikes Peak REALTOR® Services
- School District: District 49
- County: El Paso
- Driveway: Concrete
- Zoning: 5317210147
- Utilities: Cable ConnectedElectricity Connected
- Water: Municipal
- Sewer: Sewer
- Source: Pikes Peak REALTOR® Services
This listing courtesy of Janet McMonigal ABR MRP , Falcon Peyton Homes
Monthly Payment
- Principal & Interest $
- Property Taxes $
- Home Insurance $
- VA Funding Fee $

 New - 3 days ago