6950 Hodgen Road, Colorado Springs, CO 80908
- 6 beds |
- 4 baths |
- 5,764 sqft
 Single-Family Home
  Built in 1996
  17.9acre lot
 —— car garage
  $304/sqft
  Listed 20 days ago
Property Description
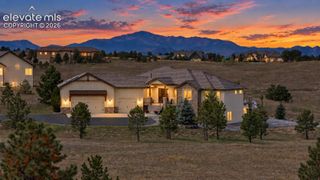
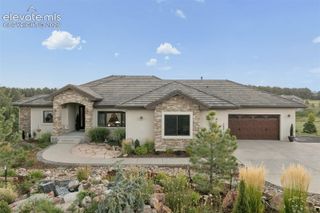
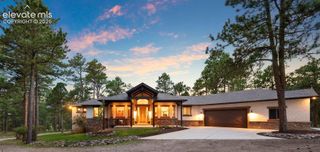
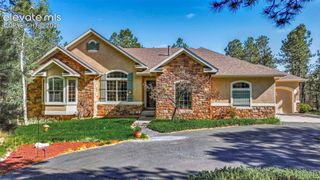
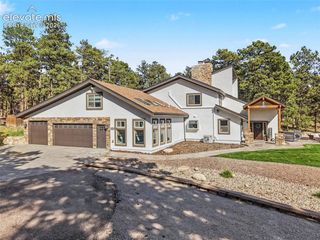
Rare Black Forest acreage with spectacular Pikes Peak views! Situated on a desirable 17+ acre corner lot, this exceptional horse property offers privacy, space, and tremendous potential. Built in 1996, the 3,836 sq. ft. home features 6 bedrooms, 4 baths, a flexible in-law layout, and a finished walkout basement—ideal for multigenerational living, guests, or additional living space. A 2-car attached garage and separate shop provide plenty of room for vehicles, equipment, hobbies, and storage. Updates include newer windows, refurbished and re-stained siding, and a newer roof. The property also features buried utilities and natural gas. Enjoy panoramic Pikes Peak views and the peace and privacy of the Black Forest while having plenty of room for horses, recreation, gardening, and outdoor living. Currently zoned RR-5, the expansive acreage offers potential future development opportunities, including possible subdivision into 5-acre parcels, subject to El Paso County zoning, approvals, and applicable requirements. The County is open to considering rezoning. Whether you're looking for a private horse property, spacious family home, multigenerational living arrangement, or an acreage property with future investment potential, this is a rare opportunity to own 17+ acres in sought-after Black Forest.
- Listing Status:
- Active
- Data Last Updated:
- October 5, 2026 at 7:16AM
- Listing Office:
- Colorado Home and Ranch Inc : 303-646-5140
- Listing Agent:
- Kellie Foral : 303-646-5140
- Contact:
- 303-646-5140
- MLS ID:
- 4773708
- General: Shop
- Other Structures: ShopWood Deck
- Parking: Parking spaces: 2
- Roofing: Composite Shingle
- HOA Amenities: 0.0Not Applicable
- Originating MLS: Pikes Peak REALTOR® Services
- School District: Lewis-Palmer-38
- County: El Paso
- Driveway: Gravel
- Zoning: 5120001006
- Fencing: All
- Utilities: Electricity AvailableElectricity ConnectedNatural Gas AvailableNatural Gas Connected
- Water: Well
- Sewer: Septic
- Source: Pikes Peak REALTOR® Services
This listing courtesy of Kellie Foral , Colorado Home and Ranch Inc
Monthly Payment
- Principal & Interest $
- Property Taxes $
- Home Insurance $
- VA Funding Fee $

 New - 3 days ago