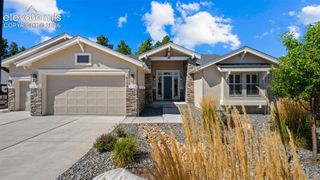
17512 Pond View Place, Colorado Springs, CO 80908
- 5 beds |
- 5 baths |
- 4,882 sqft
 Single-Family Home
  Built in 2015
  1.01acre lot
 —— car garage
  $317/sqft
  Listed 4 months ago
Property Description
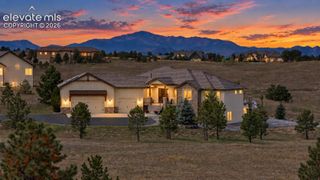
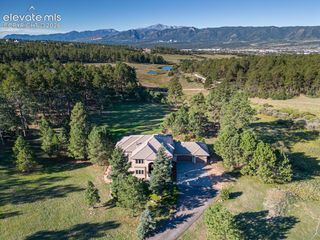
Some homes are built. This one was composed. Overlooking the pond at Walden Preserve with the Front Range beyond, this three-time Parade of Homes award winner opens with an Italian-inspired courtyard—a cascading fountain, the glow of gas lanterns—before a foyer of gold-leaf ceilings and arched entries sets the tone. Inside, the great room gathers around a floor-to-ceiling stone fireplace beneath hand-hewn beams, picture windows framing water and mountains. The kitchen is made for a cook who loves an audience: two-toned custom cabinetry, granite, an oversized island, integrated refrigerator, Thermador appliances, double ovens, a 36-inch gas cooktop, pot filler, handcrafted copper hood, tumbled travertine backsplash, farmhouse sink, and butler's pantry. Just outside, a covered deck with a built-in outdoor kitchen turns dinners into evenings that linger. The main-level primary suite is a retreat of its own—tongue-and-groove accent wall, five-piece spa bath with slipper tub and curbless shower, dual vanities, and a walk-in closet with private laundry access. An executive office with bookcases and French doors to the courtyard, a mudroom, and an oversized finished 4-car garage complete the level. Below, the walk-out lower level was built for gathering: full wet bar, wine cellar, spacious recreation room, hot tub patio, cozy reading nook, second laundry, and abundant storage. Three more bedrooms (one non-conforming), a Jack-and-Jill bath, and a separate ¾ bath flex easily for guests or multigenerational living. Upstairs, a private bedroom retreat opens to a Juliet balcony with its own half bath. Professionally landscaped and privately fenced, this is award-winning design translated into everyday Colorado living—Tuscan warmth, modern ease, and a view you'll never tire of.
- Listing Status:
- Active
- Data Last Updated:
- October 5, 2026 at 7:16AM
- Listing Office:
- The Cutting Edge : 719-999-5067
- Listing Agent:
- Mike Rosenhahn : 719-244-2696
- Contact:
- 719-999-5067
- MLS ID:
- 6019983
- Other Structures: CompositeCovered
- Parking: Parking spaces: 4
- Roofing: Tile
- Windows: Wood
- HOA Amenities: Covenant EnforcementManagement250.0Annual
- Originating MLS: Pikes Peak REALTOR® Services
- School District: Lewis-Palmer-38
- County: El Paso
- Driveway: Concrete
- Zoning: 6123001027
- Utilities: Cable AvailableElectricity ConnectedNatural Gas Connected
- Water: Assoc/Distr
- Sewer: Sewer
- Source: Pikes Peak REALTOR® Services
This listing courtesy of Mike Rosenhahn , The Cutting Edge
Monthly Payment
- Principal & Interest $
- Property Taxes $
- Home Insurance $
- VA Funding Fee $