6964 Palmer Park Boulevard, Colorado Springs, CO 80915
- 3 beds |
- 2 baths |
- 1,280 sqft
 Town Home
  Built in 1985
  919sqft lot
 —— car garage
  $164/sqft
  Listed 13 days ago
Property Description
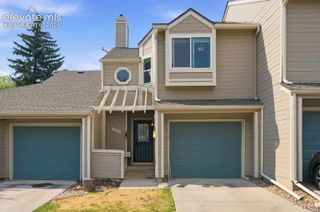
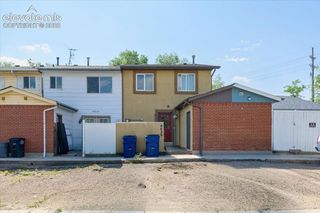
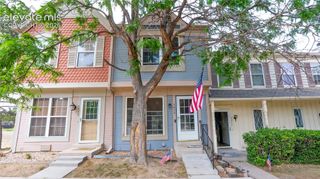
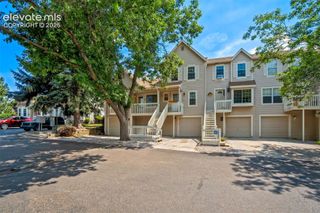
Unlock the potential in this spacious Cimarron Hills townhome, ready for its next chapter. This distressed property offers an excellent opportunity for investors, flippers, or buyers looking to customize a home to their own style. With a functional two-story layout, an open-concept main level, and a wood-burning fireplace as the focal point of the living room, the bones are here—it just needs vision and elbow grease. The home features a large kitchen with ample cabinet and counter space, a breakfast bar overlooking the living area, a convenient main-level powder room, a dedicated laundry area, and generous storage. Outside, enjoy mature shade trees, a covered front entry, and a private rear access. This property needs cosmetic updates, including paint, flooring/carpet, and general modernization, making it an ideal value-add opportunity. Bring your contractor, designer, and imagination to transform this townhome into a fantastic primary residence, rental, or resale project. Located in the established Cimarron Hills neighborhood with convenient access to shopping, dining, schools, parks, Peterson Space Force Base, and major commuter routes.
- Listing Status:
- Active
- Data Last Updated:
- August 20, 2026 at 1:17PM
- Listing Office:
- RE/MAX Real Estate Group LLC : 719-534-7900
- Listing Agent:
- Andrew Botcherby ABR AHWD CDPE CNE CRS : 719-231-5694
- Contact:
- 719-534-7900
- MLS ID:
- 8667003
- Other Structures: Enclosed
- Parking: Parking spaces: 0
- Roofing: Composite Shingle
- Windows: Vinyl
- HOA Amenities: Common UtilitiesCovenant EnforcementInsuranceLawnMaintenance GroundsMaintenance StructureManagementTrash Removal266.0Monthly
- Originating MLS: Pikes Peak REALTOR® Services
- School District: District 49
- County: El Paso
- Driveway: Paved
- Zoning: 5405303052
- Fencing: None
- Utilities: Cable AvailableElectricity ConnectedNatural Gas Connected
- Water: Assoc/Distr
- Sewer: Sewer
- Source: Pikes Peak REALTOR® Services
This listing courtesy of Andrew Botcherby ABR AHWD CDPE CNE CRS , RE/MAX Real Estate Group LLC
Monthly Payment
- Principal & Interest $
- Property Taxes $
- Home Insurance $
- VA Funding Fee $