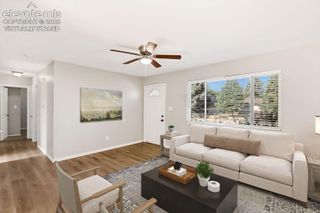
7010 Shoshone Way, Colorado Springs, CO 80915
- 3 beds |
- 1 bath |
- 1,064 sqft
 Single-Family Home
  Built in 1982
  9,701sqft lot
 —— car garage
  $310/sqft
  Listed 10 days ago
Property Description
Beautifully updated and move-in ready, this exceptional home sits on a large lot in a quiet, established neighborhood just two blocks from Evans Elementary School. Recent improvements include new interior paint, new exterior paint, and new luxury vinyl plank flooring throughout, creating a fresh, modern feel from the moment you arrive. The stylishly remodeled kitchen features contemporary shaker cabinetry, attractive countertops, and stainless steel appliances, offering both functionality and timeless appeal. The updated bathroom boasts dual vanities and a luxurious jetted soaking tub, providing a spa-like retreat. The expansive lot extends beyond the existing fence line, offering additional outdoor space and flexibility. A separately fenced rear section provides the perfect area for a dog run, garden, or additional recreational space. Ideally located in eastern Colorado Springs, this home is just minutes from Peterson Space Force Base, shopping, dining, entertainment, and major commuter routes. Combining tasteful updates, generous outdoor space, and a convenient location, this home is an outstanding opportunity you won't want to miss. Schedule your showing today!
- Listing Status:
- Active
- Data Last Updated:
- July 28, 2026 at 1:15AM
- Listing Office:
- Muldoon Associates Inc : (719) 591-8332
- Listing Agent:
- Patrick Muldoon : 719-491-1163
- MLS ID:
- 2115253
- Other Structures: Concrete
- Parking: Parking spaces: 2
- Roofing: Composite Shingle
- HOA Amenities: 0.0Not Applicable
- Originating MLS: Pikes Peak REALTOR® Services
- School District: District 49
- County: El Paso
- Driveway: Concrete
- Zoning: 5405305044
- Fencing: Rear
- Utilities: Cable AvailableElectricity ConnectedNatural Gas Connected
- Water: Municipal
- Sewer: Sewer
- Source: Pikes Peak REALTOR® Services
This listing courtesy of Patrick Muldoon , Muldoon Associates Inc
Monthly Payment
- Principal & Interest $
- Property Taxes $
- Home Insurance $
- VA Funding Fee $

 New - 1 day ago