7055 Goldsmith Circle, Colorado Springs, CO 80911
- 5 beds |
- 3 baths |
- 2,365 sqft
 Single-Family Home
  Built in 1973
  0.46acre lot
 —— car garage
  $197/sqft
  Listed 4 days ago
Property Description
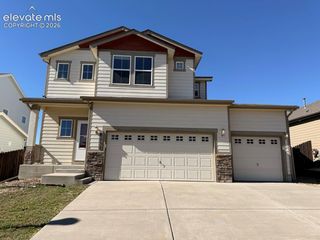
**Move -In Ready Home on an Oversized 19,950 + Square -Foot Lot — No HOA !** Discover the perfect blend of comfort, value, and future potential in this beautifully renovated home on an expansive lot. With nearly half an acre of space and no HOA restrictions, this property offers the flexibility today’s buyers are looking for and the opportunity to create even more tomorrow. The home has been thoughtfully updated with new carpet, Luxury Vinyl, fresh interior and Exterior paint, beautiful kitchen upgrade, extra large pantry space, a new roof, new furnace, and additional improvements throughout. It is clean, refreshed, and ready for you to move in and enjoy. The spacious layout includes five large rooms, three bathrooms, a comfortable open living room, and a versatile recreation room—providing plenty of space for family living, entertaining, working from home, or accommodating future needs. The oversized lot is where this property truly stands apart. Convenient access from the main road into the backyard makes the space highly functional and opens the door to a wide range of possibilities. Add a large workshop, large garage, RV parking, outdoor entertaining area —the choice is yours. Whether you need room for vehicles, hobbies, guests, extended family, or future expansion, this property gives you the space and freedom to bring your vision to life. Move in with confidence, enjoy the extensive updates, and take advantage of the rare opportunity to own a spacious property with no HOA and exceptional expansion potential. This is more than a renovated home—it is a flexible investment in your lifestyle and future.
- Listing Status:
- Active
- Data Last Updated:
- October 5, 2026 at 3:15AM
- Listing Office:
- Your New Home Guru : 719-439-0773
- Listing Agent:
- Rachelle Nardo : 719-439-0773
- Contact:
- 719-439-0773
- MLS ID:
- 4066941
- General: Storage ShedOtherSee Prop Desc Remarks
- Other Structures: Storage ShedOtherSee Prop Desc RemarksConcrete
- Parking: Parking spaces: 2
- Roofing: Composite Shingle
- HOA Amenities: 0.0Not Applicable
- Originating MLS: Pikes Peak REALTOR® Services
- School District: Widefield-3
- County: El Paso
- Driveway: Concrete
- Zoning: 5520301009
- Fencing: Rear
- Utilities: Electricity ConnectedNatural Gas Connected
- Water: Assoc/Distr
- Sewer: Sewer
- Source: Pikes Peak REALTOR® Services
This listing courtesy of Rachelle Nardo , Your New Home Guru
Monthly Payment
- Principal & Interest $
- Property Taxes $
- Home Insurance $
- VA Funding Fee $


 New - 4 hours ago