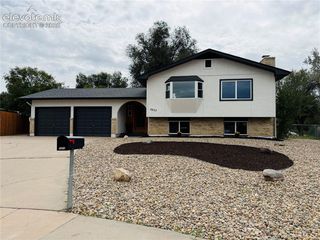
7752 Braxton Drive, Fountain, CO 80817
- 4 beds |
- 4 baths |
- 2,625 sqft
 Single-Family Home
  Built in 2012
  6,599sqft lot
 —— car garage
  $158/sqft
  Listed 1 day ago
Property Description
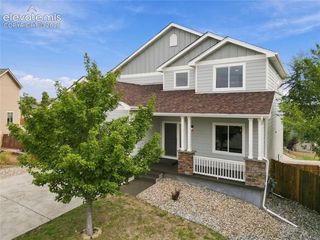
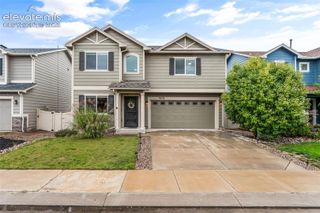
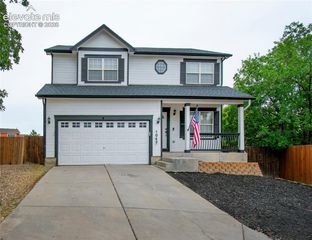
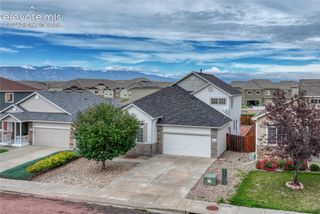
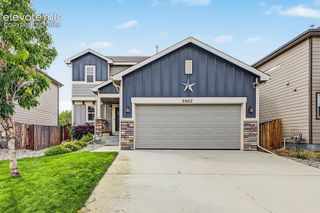
Welcome to this absolutely gorgeous Saint Aubyn home in the highly desirable Mesa Ridge area! Ideally located less than 10 minutes from the Fort Carson gates, within walking distance to shopping and entertainment, and offering easy access to I-25, this beautifully maintained 2-story home combines comfort, functionality, and convenience. Recent updates include new carpet and LVP flooring across the upper level, while beautiful hardwood floors and vaulted ceilings welcome you into the formal living room. The spacious main level flows effortlessly into the kitchen, living and dining areas, featuring granite countertops, custom wood cabinetry, included appliances, and a gas fireplace. Upstairs, you'll find the spacious primary suite along with three additional bedrooms and a convenient laundry room. The primary retreat features a luxurious 5-piece bath with a large garden soaking tub and walk-in closet/dressing area, while two of the additional bedrooms offer walk-in closets for exceptional storage. A full bath is conveniently located between the secondary bedrooms. The completely finished basement adds valuable flexibility with a bedroom and a full bath and a large room that can easily serve as a third living area, playroom, home gym, bonus room, or private retreat. Outside, enjoy a large backyard with no neighbors directly behind you, breathtaking views of Cheyenne Mountain and Pikes Peak, and a spacious patio perfect for summer BBQs and entertaining. An oversized 3-car garage provides plenty of room for vehicles, storage, and outdoor gear. With its flexible floor plan, abundant storage, beautiful finishes, mountain views, and prime location, this exceptional home is ready to welcome you!
- Listing Status:
- Active
- Data Last Updated:
- October 5, 2026 at 3:15AM
- Listing Office:
- Muldoon Associates Inc : (719) 591-8332
- Listing Agent:
- Patrick Muldoon : 719-491-1163
- Contact:
- (719) 591-8332
- MLS ID:
- 9788061
- Other Structures: Concrete
- Parking: Parking spaces: 3
- Roofing: Composite Shingle
- HOA Amenities: 0.0Not Applicable
- Originating MLS: Pikes Peak REALTOR® Services
- School District: Widefield-3
- County: El Paso
- Driveway: Concrete
- Zoning: 5529113009
- Fencing: Rear
- Utilities: Cable AvailableElectricity ConnectedNatural Gas Connected
- Water: Assoc/Distr
- Sewer: Sewer
- Source: Pikes Peak REALTOR® Services
This listing courtesy of Patrick Muldoon , Muldoon Associates Inc
Monthly Payment
- Principal & Interest $
- Property Taxes $
- Home Insurance $
- VA Funding Fee $

 New - 2 days ago