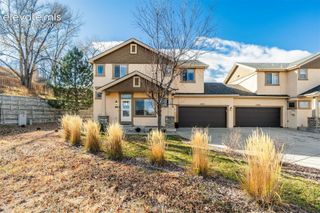
706 Arrowhead Pass Heights, Colorado Springs, CO 80907
- 3 beds |
- 3 baths |
- 2,323 sqft
 Town Home
  Built in 2006
  2,953sqft lot
 —— car garage
  $198/sqft
  Listed 1 month ago
Property Description
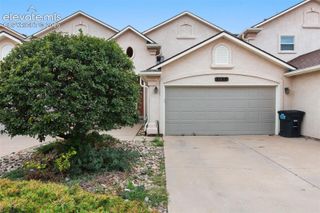
This beautifully maintained corner-lot townhome offers 2,500+ sq ft, an oversized 2-car garage, soaring ceilings, abundant natural light, and exceptional main-level living. The dramatic main level features 20-foot ceilings, floor-to-ceiling windows, and beautiful views of Pikes Peak, the surrounding mountains, and the city. The open great-room design is ideal for entertaining and includes a gas fireplace with built-in shelving. The kitchen features LG appliances, granite countertops, 42-inch wood cabinetry, and a pantry. The spacious main-level primary suite is a true retreat with a 20-foot vaulted ceiling, walk-in closet, dual vanities, dual-head walk-in shower, soaking tub, and walkout to an enclosed patio. A half bath and laundry complete the main level. Upstairs are two additional bedrooms, each with a walk-in closet, along with a full split bathroom and flexible space perfect for a home office or study area. The finished basement offers a large recreation room plus an 18’ x 17’ unfinished bonus area with bathroom rough-in, providing abundant storage and exciting potential for additional living space, a 4th bedroom, home office, gym, or studio. Recent updates include a Bosch SEER 20 ultra-efficient heat pump and new gas furnace (2022). The heat pump provides efficient heating and cooling, while the gas furnace automatically provides auxiliary backup heat when temperatures drop below zero, offering added comfort and peace of mind during Colorado’s coldest weather. Additional updates include newer double-pane windows (2019 & 2023), fresh interior paint, new primary bedroom carpet, and luxury vinyl plank flooring on the main level.
- Listing Status:
- Active
- Data Last Updated:
- October 5, 2026 at 7:16AM
- Listing Office:
- MB-Brunk and Brunk Inc : 719-592-9700
- Listing Agent:
- Thomas Brunk GRI : (719) 330-0286
- Contact:
- 719-592-9700
- MLS ID:
- 5636230
- Other Structures: Concrete
- Parking: Parking spaces: 2
- Roofing: Composite Shingle
- Windows: Vinyl
- HOA Amenities: Common UtilitiesCovenant EnforcementInsuranceLawnMaintenance GroundsManagementSnow RemovalTrash Removal266.0Monthly
- Originating MLS: Pikes Peak REALTOR® Services
- School District: Colorado Springs 11
- County: El Paso
- Driveway: Concrete
- Zoning: 7336302049
- Fencing: Community
- Utilities: Electricity ConnectedNatural Gas Connected
- Water: Municipal
- Sewer: Sewer
- Source: Pikes Peak REALTOR® Services
This listing courtesy of Thomas Brunk GRI , MB-Brunk and Brunk Inc
Monthly Payment
- Principal & Interest $
- Property Taxes $
- Home Insurance $
- VA Funding Fee $

 New - 2 days ago