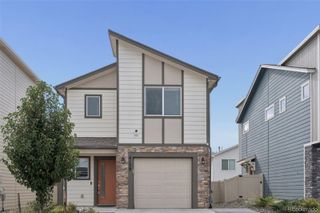
7110 Battle Mountain Road, Colorado Springs, CO 80922
- 4 beds |
- 4 baths |
- 1,624 sqft
 Single-Family Home
  Built in 1997
  6,970sqft lot
 2 car garage
  $288/sqft
  Listed 16 days ago
Property Description
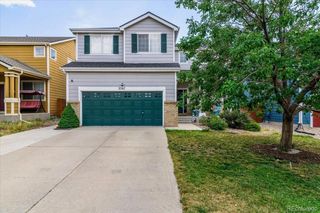
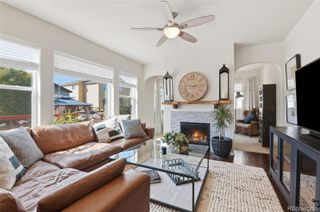
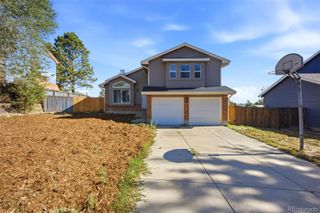
Stunning Modernized Retreat in Colorado Springs! Step into luxury and effortless style with this beautifully updated home at 7110 Battle Mountain Road. Boasting fresh, high-end upgrades from top to bottom, this property perfectly combines sleek modern design with outdoor living at its finest. Interior & Exterior Highlights Striking Curb Appeal: Bold, contemporary exterior featuring fresh white paint paired with gorgeous black accent trim, crowned with a brand-new roof. Warm & Elegant Interiors: Bright, light-filled living spaces tied together seamlessly with pristine new hardwood flooring throughout. Turn-Key Upgrades: Clean lines, sleek finishes, and a modern color palette make moving in completely effortless. Your Backyard Oasis Resort-Style Living: Step outside into a beautifully landscaped, private sanctuary designed for relaxation and entertaining. Pool & Patio: Cool off in the sparkling pool, then unwind on the spacious patio as the sun sets. Fire Pit Evenings: Gather around the cozy built-in fire pit for crisp Colorado evenings under the stars. Bonus Storage & Workspace: Includes two separate sheds, featuring a spacious 12x12 workshop ideal for hobbies, tools, or extra storage. Whether you are hosting summer poolside gatherings or enjoying a quiet evening by the fire, this home offers an unbeatable lifestyle. Schedule your private showing today before it’s gone!
- Listing Status:
- Active
- Date Added:
- September 18, 2026
- Data Last Updated:
- October 5, 2026 at 2:08AM
- Listing Office:
- eXp Realty, LLC : sridout52@gmail.com,719-330-0057
- Listing Agent:
- Shay Ridout :
- Contact:
- sridout52@gmail.com,719-330-0057
- MLS ID:
- 5931363

- General: Private Yard
- Style: Traditional
- Other Structures: Patio
- Pool: Outdoor Pool
- Parking: Concrete
- Roofing: Composition
- General: Wood SidingTwoConcrete Perimeter
- Originating MLS: REcolorado
- School District: District 49
- County: El Paso
- Zoning: R09467
- View: CityMountain(s)
- Fencing: Full
- Sewer: Public Sewer
- Source: REcolorado
This listing courtesy of Shay Ridout , eXp Realty, LLC
Monthly Payment
- Principal & Interest $
- Property Taxes $
- Home Insurance $
- VA Funding Fee $

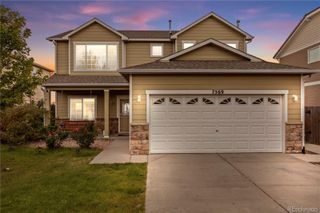
 New - 3 days ago