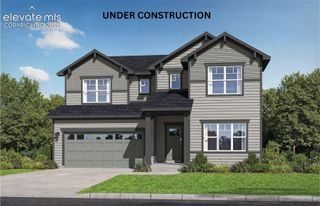
7119 Lone Eagle Lane, Colorado Springs, CO 80925
- 5 beds |
- 4 baths |
- 3,104 sqft
 Single-Family Home
  Built in 2006
  0.33acre lot
 —— car garage
  $168/sqft
  Listed 17 days ago
Property Description
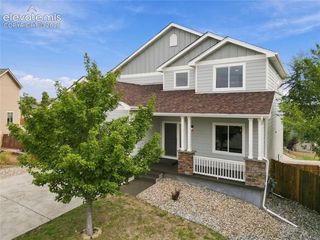
Step inside this stunning five-bedroom, four-bathroom two-story home in a Cul De Sac! Head inside to a bright living room flowing seamlessly into a large dining space. The open kitchen offers direct access to an amazing backyard, while the living room features a cozy gas fireplace. Upstairs, the master suite awaits alongside two additional bedrooms and two full baths. Down in the basement, you’ll find another large bathroom, two spacious bedrooms, and a versatile flex room perfect for activities. The backyard is an absolute showstopper—complete with a greenhouse, workshop, large shed, gas fireplace, and breathtaking views. Notable extras include an enclosed sunporch (8x10) with upper ventilation, an insulated chicken coop with enclosed run, a 10x12 greenhouse featuring three in-ground raised beds and drip irrigation, an 8x12 storage shed, a Rainbird 12-zone sprinkler system (six large zones plus six drip zones), an insulated 8x14 accessory building with electricity, storage loft, and a 5x10 enclosed porch, plus a large concrete area behind the fence ideal for RV parking. The roof-mounted 4 kW grid-tie solar system with SunnyBoy inverter provides supplemental electricity, and the extra-large rear patio boasts a custom gas fire pit wrapped in privacy fencing. Families will appreciate District 3 schools—Sunrise Elementary, Janitell Middle, and Mesa Ridge High—along with a fantastic community center featuring pools, water features, a library, and numerous game fields for summer programming. Located with incredibly easy access to Fort Carson, Peterson Air Force Base, and Schriever Space Force Base, this home is also just minutes from Fountain and Colorado Springs—making commuting a breeze while keeping you close to everything the region has to offer.
- Listing Status:
- Active
- Data Last Updated:
- October 5, 2026 at 7:16AM
- Listing Office:
- Flat Rate Realty Group LLC : 719-283-9098
- Listing Agent:
- Frank Griffin SRS SRES SFR RSPS RENE PSA MRP GRI EPRO CRETS AHWD ABR : (719) 283-9098
- Contact:
- 719-283-9098
- MLS ID:
- 1409843
- General: GreenhouseShopStorage ShedOtherSee Prop Desc Remarks
- Other Structures: GreenhouseShopStorage ShedOtherSee Prop Desc RemarksSee Prop Desc RemarksCovered
- Parking: Parking spaces: 3
- Roofing: Composite Shingle
- HOA Amenities: 0.0Not Applicable
- Originating MLS: Pikes Peak REALTOR® Services
- School District: Widefield-3
- County: El Paso
- Driveway: Concrete
- Zoning: 5521401031
- Fencing: Rear
- Utilities: Electricity ConnectedNatural Gas ConnectedSee Prop Desc Remarks
- Water: Assoc/Distr
- Sewer: Sewer
- Source: Pikes Peak REALTOR® Services
This listing courtesy of Frank Griffin SRS SRES SFR RSPS RENE PSA MRP GRI EPRO CRETS AHWD ABR , Flat Rate Realty Group LLC
Monthly Payment
- Principal & Interest $
- Property Taxes $
- Home Insurance $
- VA Funding Fee $


 New - 1 day ago