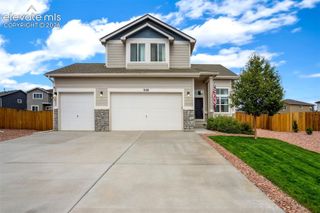
3902 Cordifolia Drive, Colorado Springs, CO 80925
- 5 beds |
- 3 baths |
- 3,212 sqft
 Single-Family Home
  Built in 2026
  6,268sqft lot
 —— car garage
  $181/sqft
  Listed 9 days ago
Property Description
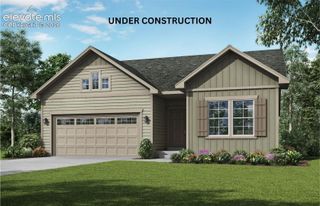
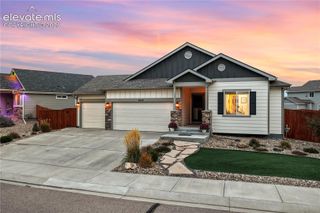
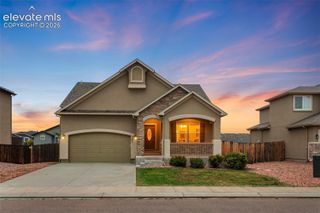
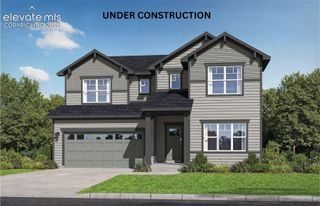
Gorgeous Modern Ranch plan with 5 bedrooms/ 3 baths/ 3 car garage and full finished basement and many amenities is currently under construction! Open concept floorplan includes a covered front porch leading into the home with a large foyer opening to 2nd and 3rd bedroom and bath, giving separation between the Master Suite and other bedroom in the home. The Great Room, Kitchen with Island and pantry, and dining with sliders out to the covered back porch are adjoined helping maximize your living spaces! Kitchen features an upgraded Gourmet kitchen with quartz, GE Energy star stainless appliances to include gas cooktop, double wall ovens, microwave above range, dishwasher, designer staggered cabinetry, island with pendant lighting. Master Suite opens to Master Bath featuring a free-standing shower with a Corian ledge and seat, double sink vanities, private commode, spacious linen closet, and large walk in closet. This home also includes a mudroom located off the 3 car garage with a build in bench which connects to the laundry room and leads back into the foyer. Lastly, a full finished basement gives you extra space to entertain, offering a Rec room, 2 bedrooms, and full bath. Additional features include: AC preparation package, front Landscaping, 9 ft ceilings throughout, upgraded staggered cabinets, covered patio off dining area, wet bar rough in, stainless steel appliances and more! This home was designed for performance and energy efficiency and will receive a HERS score once complete. As a result, you should see savings on your utility bills. Schedule your appointment for viewing today! PLEASE NOTE: Photos and videos are of different home/ same floor plan and finishes may vary.
- Listing Status:
- Active
- Data Last Updated:
- October 5, 2026 at 7:16AM
- Listing Office:
- Charles Roter : 719-448-5000
- Listing Agent:
- Charles Roter : 719-322-2203
- Contact:
- 719-448-5000
- MLS ID:
- 3477658
- Other Structures: Covered
- Parking: Parking spaces: 3
- Roofing: Composite Shingle
- HOA Amenities: 33.0Monthly
- Originating MLS: Pikes Peak REALTOR® Services
- School District: Widefield-3
- County: El Paso
- Zoning: 5503208012
- Utilities: Electricity Connected
- Water: Assoc/DistrMunicipal
- Sewer: Sewer
- Source: Pikes Peak REALTOR® Services
This listing courtesy of Charles Roter , Charles Roter
Monthly Payment
- Principal & Interest $
- Property Taxes $
- Home Insurance $
- VA Funding Fee $


 New - 1 day ago