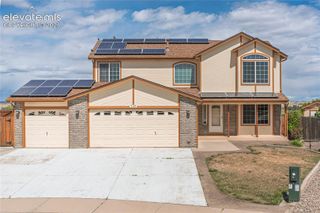
7551 Dutch Loop, Colorado Springs, CO 80925
- 5 beds |
- 4 baths |
- 3,729 sqft
 Single-Family Home
  Built in 2015
  7,871sqft lot
 —— car garage
  $154/sqft
  Listed 3 days ago
Property Description
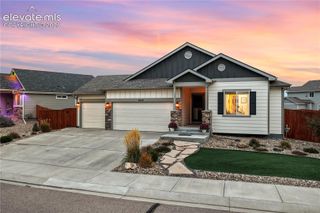
Imagine coming home and realizing you finally have enough room for everyone—and everything that matters. With ample bedrooms and bathrooms, a finished basement, loft, office and multiple living areas, this is a home designed for real life. Coffee is brewing while breakfast is served around the kitchen island. With granite countertops, stainless-steel appliances and a pantry, the kitchen isn't simply where meals are prepared—it's where conversations happen, homework gets finished and friends inevitably gather. And what if having more space actually meant spending more time together? There's room to spread out when you want privacy and wonderful spaces to come back together when you don't. Five bedrooms provide possibilities too—children, guests, hobbies, exercise space or perhaps that second home office you've been wishing you had. Step outside into the fenced backyard and picture summer evenings under a Colorado sky and a safe place for your dog. The neighborhood playground on Dutch Loop provides another place to get outside and enjoy the neighborhood as do the miles of walking trails and two lakes. When Colorado turns colder, picture everyone gathering around the gas fireplace. You might initially be attracted to Dutch Loop because of its size. But what you'll discover when you walk through the front door is that the real story is what you can do with it. Parties. Holiday dinners, movie nights downstairs. Before you decide which home is right for you, come experience 7551 Dutch Loop in person. Because sometimes you don’t know exactly what you’ve been looking for until you walk through the door and can already picture yourself living there.
- Listing Status:
- Active
- Data Last Updated:
- October 5, 2026 at 7:16AM
- Listing Office:
- Keller Williams Clients Choice Realty : 719-535-0355
- Listing Agent:
- Alan Arata ABR MRP : (719) 238-0370
- Contact:
- 719-535-0355
- MLS ID:
- 9099890
- Other Structures: Wood DeckConcrete
- Parking: Parking spaces: 2
- Roofing: Composite Shingle
- HOA Amenities: Covenant EnforcementManagement163.0Annual
- Originating MLS: Pikes Peak REALTOR® Services
- School District: Widefield-3
- County: El Paso
- Driveway: Concrete
- Zoning: 5528108002
- Fencing: Rear
- Utilities: Electricity ConnectedNatural Gas Connected
- Water: Municipal
- Sewer: Sewer
- Source: Pikes Peak REALTOR® Services
This listing courtesy of Alan Arata ABR MRP , Keller Williams Clients Choice Realty
Monthly Payment
- Principal & Interest $
- Property Taxes $
- Home Insurance $
- VA Funding Fee $

 New - 2 days ago