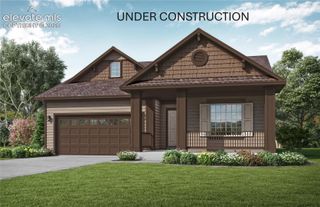
5325 Sidewinder Drive, Colorado Springs, CO 80925
- 4 beds |
- 4 baths |
- 3,178 sqft
 Single-Family Home
  Built in 2026
  5,284sqft lot
 —— car garage
  $182/sqft
  Listed 10 days ago
Property Description
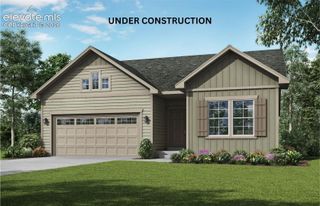
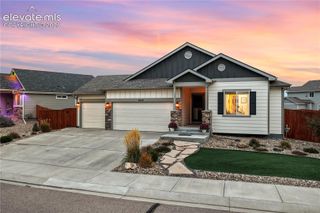
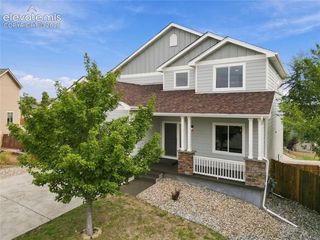
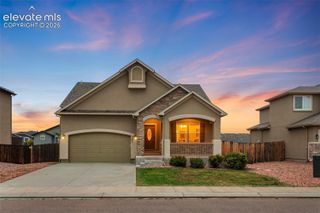
Farmhouse charm meets modern, everyday living! Stunning two-story home blends a classic farmhouse exterior with beautifully modern interior finishes. Four spacious bedrooms, a large loft, and a main-level office this home offers multiple spaces to spread out and for everyone to have space to work, relax, and entertain. The primary suite upstairs is a true retreat taking up half of the upper level, offering a 5-piece bath and a large walk-in closet while having convenience with a Jack and Jill laundry room. Going downstairs to the finished walk-out basement for even more entertainment space of both inside and outside. The finished basement also offers a large storage room. Enjoy the outdoors as much as the indoors with tthe finished landscape and fenced yard.
- Listing Status:
- Active
- Data Last Updated:
- October 5, 2026 at 7:16AM
- Listing Office:
- RE/MAX Professionals : 303-799-9898
- Listing Agent:
- Thomas Ullrich : (303) 910-8436
- Contact:
- 303-799-9898
- MLS ID:
- 8026433
- Other Structures: Concrete
- Parking: Parking spaces: 2
- Roofing: Composite Shingle
- HOA Amenities: Green AreasPlayground0.0Not Applicable
- Originating MLS: Pikes Peak REALTOR® Services
- School District: Widefield-3
- County: El Paso
- Driveway: Concrete
- Zoning: 5509302038
- Fencing: All
- Utilities: Cable AvailableElectricity AvailableNatural Gas Available
- Water: Municipal
- Sewer: Sewer
- Source: Pikes Peak REALTOR® Services
This listing courtesy of Thomas Ullrich , RE/MAX Professionals
Monthly Payment
- Principal & Interest $
- Property Taxes $
- Home Insurance $
- VA Funding Fee $


 New - 1 day ago