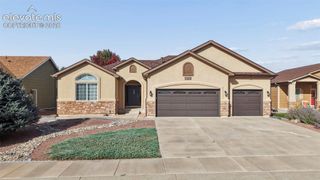
9138 Buffalo Bur Trail, Colorado Springs, CO 80925
- 4 beds |
- 4 baths |
- 2,712 sqft
 Single-Family Home
  Built in 2022
  0.27acre lot
 —— car garage
  $199/sqft
  Listed 10 days ago
Property Description
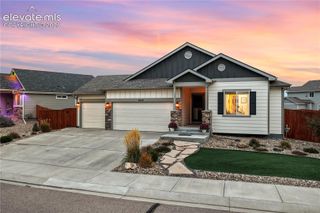
From the moment you walk through the front door, soaring ceilings, beautiful natural light, and an open staircase create an inviting first impression! This beautifully maintained 4-bedroom, 3.5-bath home offers nearly 2,750 square feet of thoughtfully designed living space. The spacious living room features an electric fireplace with floating shelves, creating a cozy place to gather and unwind. The open floor plan flows effortlessly into the dining area and kitchen, making everyday living and entertaining a breeze. Upstairs, you’ll find the primary suite and additional bedrooms, while the fully finished basement provides even more space for a second family room, home gym, or guest retreat. Step outside to a beautifully landscaped backyard designed for making memories! The extended concrete patio offers plenty of room for outdoor dining and entertaining, while the wood-burning firepit creates the perfect setting for Colorado evenings spent around the fire. Additional features include a NEW ROOF installed September 2026, a whole-home water softener system with reverse osmosis filtration, and an attached 3-car garage. Beyond the home itself, The Glen at Widefield offers a quiet, welcoming neighborhood with miles of surrounding walking trails, parks, and opportunities to enjoy the outdoors. Blue Prairie Open Space is just a few miles away, offering even more trails to explore! Enjoy convenient access to local grocery stores, restaurants, and the growing town of Fountain, along with an easy commute to Peterson Space Force Base and Fort Carson. A home that has been thoughtfully improved, beautifully cared for, and is ready for its next chapter!
- Listing Status:
- Active
- Data Last Updated:
- October 5, 2026 at 7:16AM
- Listing Office:
- The Cutting Edge : 719-999-5067
- Listing Agent:
- Alison Tuttle : 860-428-3841
- Contact:
- 719-999-5067
- MLS ID:
- 3859871
- Other Structures: Concrete
- Parking: Parking spaces: 3
- Roofing: Composite Shingle
- HOA Amenities: Covenant Enforcement110.0Annual
- Originating MLS: Pikes Peak REALTOR® Services
- School District: Widefield-3
- County: El Paso
- Driveway: Concrete
- Zoning: 5522304023
- Fencing: Rear
- Utilities: Cable AvailableElectricity Connected
- Water: Municipal
- Sewer: Sewer
- Source: Pikes Peak REALTOR® Services
This listing courtesy of Alison Tuttle , The Cutting Edge
Monthly Payment
- Principal & Interest $
- Property Taxes $
- Home Insurance $
- VA Funding Fee $


 New - 1 day ago