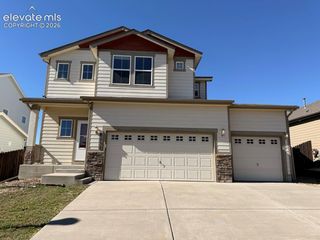
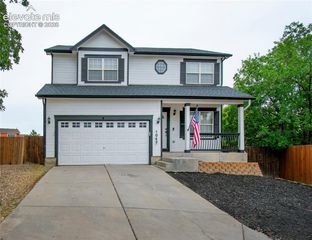
10484 Mile Post Loop, Fountain, CO 80817
- 4 beds |
- 3 baths |
- 2,353 sqft
 Single-Family Home
  Built in 2013
  7,701sqft lot
 —— car garage
  $206/sqft
  Listed 5 days ago
Property Description
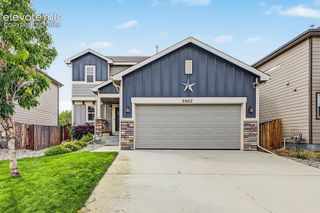
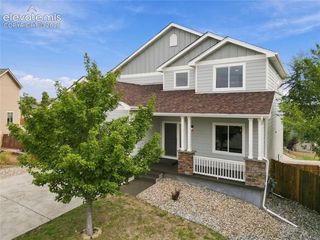
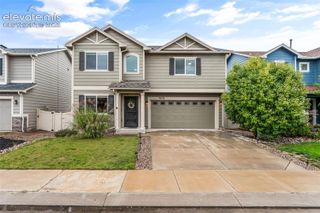
Set in the quiet, highly desirable High Gate neighborhood, this beautifully cared-for ranch-style home combines warmth, comfort, and a layout that makes everyday living easy. With all the essentials on the main floor, the home is as practical as it is inviting. The front door opens to a spacious living room that runs the full depth of the home, where rich hickory floors, a gas-free wood-look fireplace setting, and sweeping mountain views set a relaxed, welcoming tone. From there, the space opens to the dining area and a generous kitchen, where oversized patio windows let sunlight pour in throughout the day. Granite countertops, plenty of cabinet space, a pantry, and a breakfast bar make the kitchen a natural gathering place, and the built-in coffee bar may quickly become your favorite corner of the house. Tucked away for privacy, the primary suite offers a roomy walk-in closet and a five-piece bath made for unwinding at the end of the day. Two more bedrooms sit on the far side of the main level, each with vaulted ceilings, and share a full bath between them. Downstairs, the finished lower level gives you room to spread out, starting with a large family room that works just as well for game nights as it does for a home gym or playroom. A second multi-use space is ready to become a home theater or a fifth bedroom, while the fourth bedroom boasts a walk-in closet you'll have trouble filling. A ¾ bath, a mechanical room, and a sizable crawl space round out the level with storage to spare. Out back, the large patio is the perfect spot to slow down and take in the mountain views, surrounded by a low-maintenance yard with blooming lilacs, a shady maple, and stylish planters. Recent updates include a newer roof, newer exterior paint and stucco, and a new refrigerator and washer/dryer (all purchased in 2026). A three-car garage, humidifier, and water softener complete this move-in-ready home.
- Listing Status:
- Active
- Data Last Updated:
- October 5, 2026 at 5:17AM
- Listing Office:
- Exp Realty LLC : 888-440-2724
- Listing Agent:
- Jennifer Persicke : 707-628-9363
- Contact:
- 888-440-2724
- MLS ID:
- 2235814
- Parking: Parking spaces: 3
- Roofing: Composite Shingle
- HOA Amenities: Covenant EnforcementTrash Removal450.0Annual
- Originating MLS: Pikes Peak REALTOR® Services
- School District: Ftn/Ft Carson 8
- County: El Paso
- Zoning: 5608109002
- Utilities: Electricity ConnectedNatural Gas Connected
- Water: Municipal
- Sewer: Sewer
- Source: Pikes Peak REALTOR® Services
This listing courtesy of Jennifer Persicke , Exp Realty LLC
Monthly Payment
- Principal & Interest $
- Property Taxes $
- Home Insurance $
- VA Funding Fee $


 New - 5 hours ago