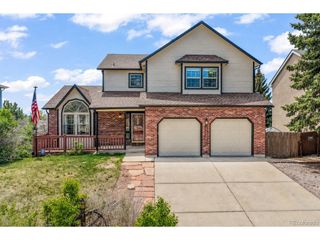
7158 New Meadow Dr, Colorado Springs, CO 80923
- 4 beds |
- 3 baths |
- 3,437 sqft
 Single-Family Home
  Built in 2018
  6,098sqft lot
 3 car garage
  $153/sqft
  Listed 1 month ago
Property Description
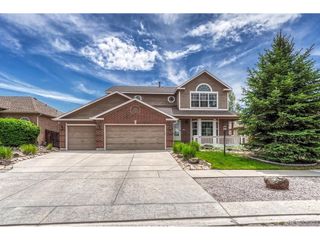
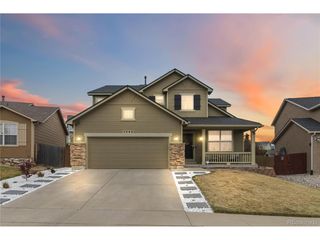
Nestled in the heart of a desirable Colorado Springs enclave, your new home presents a refined blend of modern comfort and elevated design. This exceptional residence welcomes you with an inviting presence, where thoughtful architecture and upscale finishes create a sense of effortless luxury from the moment you arrive. Inside, light-filled living spaces unfold with an open, flowing layout designed for both everyday living and elegant entertaining. The gourmet kitchen serves as the centerpiece-featuring sleek countertops, stainless steel appliances, generous cabinetry, and a spacious island and flows seamlessly to the dining area and spacious living room, creating an ideal setting for gathering with family and friends. The primary suite offers a private retreat, complete with a spa-inspired ensuite bath and ample closet space, creating a serene escape at the end of the day. There are 3 additional bedrooms, offering comfort and versatility for guests, family, or a dedicated office space. Step outside to a beautifully maintained outdoor setting, ideal for relaxing evenings or hosting under Colorado's endless skies. Ideally located near parks, shopping (Powers Corridor), dining, and top-rated schools, this home combines convenience with a sense of tranquility, delivering a lifestyle that is both connected and refined.
- Listing Status:
- Active
- Data Last Updated:
- May 31, 2026 at 11:21PM
- Listing Office:
- The Cutting Edge : Amy@TheCuttingEdgeRealtors.com,719-661-1199
- Listing Agent:
- Amy Kunce-Martinez : 719-661-1199
- MLS ID:
- 1979007

- Parking: Attached
- Roofing: Composition
- General: FrameStuccoOne
- HOA Amenities: Trash25.0Monthly
- Originating MLS: ires
- School District: Falcon District 49
- County: El Paso
- Zoning: PDZ AO
- Utilities: Natural Gas AvailableElectricity Available
- Water: City
- Sewer: Public Sewer
- Source: ires
- Exclusions: Seller's Personal Property
This listing courtesy of Amy Kunce-Martinez , The Cutting Edge
Monthly Payment
- Principal & Interest $
- Property Taxes $
- Home Insurance $
- VA Funding Fee $

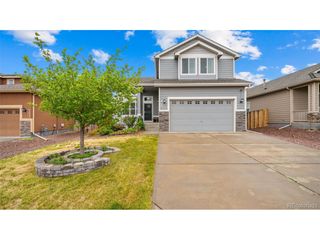
 New - 3 days ago