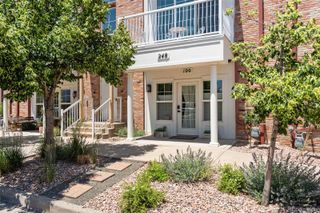
737 Count Pourtales Drive, Colorado Springs, CO 80906
- 4 beds |
- 4 baths |
- 4,218 sqft
 Town Home
  Built in 1980
  —— sqft lot
  2 car garage
  $225/sqft
  Listed 13 days ago
Property Description
Beautifully reimagined townhome in the gated Broadmoor Heights community, offering sophisticated living just a short walk from the world-renowned Broadmoor Hotel and Golf Club. Completely remodeled with timeless finishes and thoughtful design, this residence blends elegance, comfort, and exceptional livability. The redesigned kitchen features new cabinetry, premium appliances, remodeled cubby closet, bar area with beverage cooler and a modern layout that opens seamlessly to the vaulted living room with fireplace. A walkout leads to the private rear courtyard overlooking expansive green space and framed by mountain views — an ideal setting for quiet mornings or evening gatherings. The main-level primary suite offers a spa-inspired bath withn a walk in shower/bath and a custom walk-in closet organization system. A guest bedroom with adjoining bath and a new laundry room complete the main level. The lower level is crafted for entertaining and hosting, showcasing a stunning wet bar with refrigeration, an oversized family room, and a spacious guest suite with ensuite bath and walk-in closet. A separate suite with its own kitchen, dining, living area, bedroom, and bath provides exceptional flexibility for multigenerational living or long-term guests. A large storage room completes the lower level. Additional highlights include a two-car garage with updated electrical panel that surpports in-garage EV charging and a new radon mitigation system. Minutes from Cheyenne Canyon’s iconic hiking trails and Seven Falls, this home offers a rare blend of luxury, convenience, and access to Colorado Springs’ most celebrated amenities.
- Listing Status:
- Active
- Data Last Updated:
- August 20, 2026 at 4:21PM
- Listing Office:
- REMAX PROPERTIES : 719-548-8600
- Listing Agent:
- Susan Sedoryk : 719-393-3780
- MLS ID:
- 6039475

- General: Rain Gutters
- Other Structures: Front PorchPatio
- Parking: ConcreteElectric Vehicle Charging Station(s)Parking spaces: 2
- Roofing: Other
- General: One
- HOA Amenities: Garden AreaGatedParkingIrrigationMaintenance GroundsRoad MaintenanceSnow RemovalTrash1270.0Monthly
- Originating MLS: recolorado
- School District: Cheyenne Mountain 12
- County: El Paso
- Zoning: PDZ HSLOT 24 BROADMOOR HEIGHTS TOWNHOUSES AS AMENDED BY BK 3370-61674354-08-044
- View: Mountain(s)
- Sewer: Public Sewer
- Source: recolorado
- Ownership: Individual
- Exclusions: Staging Items
This listing courtesy of Susan Sedoryk , REMAX PROPERTIES
Monthly Payment
- Principal & Interest $
- Property Taxes $
- Home Insurance $
- VA Funding Fee $