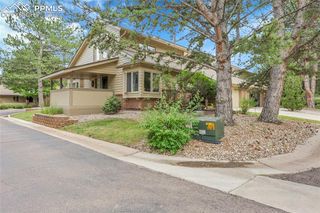
248 Writers Way, Colorado Springs, CO 80903
- 4 beds |
- 3 baths |
- 3,680 sqft
 Town Home
  Built in 2005
  2,862sqft lot
 —— car garage
  $216/sqft
  Listed 6 months ago
Property Description
LOFT LIVING * MOUNTAIN VIEWS * ELEVATOR * COURTYARD * APARTMENT OVER GARAGE * CUSTOM REMODEL * WOOD FLOORS * UPPER DECK * BARN DOORS * OPEN FLOOR PLAN * AC Discover exceptional loft-style living just minutes from downtown Colorado Springs in this thoughtfully reimagined residence. Bursting with modern charm and flexible living spaces, this home offers three distinct components—each designed to inspire. The main living area welcomes you with soaring ceilings, incredible natural light, and panoramic mountain views. An oversized picture window and private deck set the stage for serene Colorado mornings and golden-hour sunsets. The open-concept great room flows seamlessly into a chef-inspired kitchen—perfect for entertaining and everyday living. Upstairs, the spacious primary suite features an updated bathroom, walk-in closet, and a versatile loft landing ideal for a home office, reading nook, or creative retreat. Step out onto your private upper-level deck and soak in the surrounding beauty. Chic design details include barn doors on the laundry and pantry, plus a main-level bedroom with pocket doors that cleverly convert the space into two separate rooms—offering added flexibility. Downstairs, the fully remodeled walk-out basement is a showstopper. With custom built-ins, a luxury wet bar, spa-inspired bathroom with a steam shower, and dedicated bedroom and office nook, this space is both elegant and functional. No expense was spared to make this space sing. And that's not all—above the detached garage, a fully updated apartment awaits. With LVP flooring, neutral finishes, and its own modern bath, it's a perfect guest suite or high-demand income property. Whether you’re seeking an inspiring place to call home, a multi-generational layout, or an investment opportunity—this loft delivers it all with style.
- Listing Status:
- Active
- Data Last Updated:
- August 20, 2026 at 4:17PM
- Listing Office:
- REMAX PROPERTIES : 719-548-8600
- Listing Agent:
- Tony Clement CDPE CLHMS GRI : (719) 499-3124
- Contact:
- 719-548-8600
- MLS ID:
- 9502804
- Other Structures: EnclosedSee Prop Desc RemarksCompositeConcrete
- Parking: Parking spaces: 2
- Roofing: Composite Shingle
- HOA Amenities: Covenant EnforcementInsuranceMaintenance GroundsManagementSnow RemovalTrash RemovalOther582.0Monthly
- Originating MLS: Pikes Peak REALTOR® Services
- School District: Colorado Springs 11
- County: El Paso
- Driveway: Concrete
- Zoning: 6419115066
- Fencing: Rear
- Utilities: Electricity ConnectedNatural Gas Connected
- Water: Municipal
- Sewer: Sewer
- Source: Pikes Peak REALTOR® Services
This listing courtesy of Tony Clement CDPE CLHMS GRI , REMAX PROPERTIES
Monthly Payment
- Principal & Interest $
- Property Taxes $
- Home Insurance $
- VA Funding Fee $