7594 Stetson Highlands Drive, Colorado Springs, CO 80923
- 3 beds |
- 3 baths |
- 2,266 sqft
 Single-Family Home
  Built in 2009
  3,559sqft lot
 —— car garage
  $188/sqft
  Listed 6 days ago
Property Description
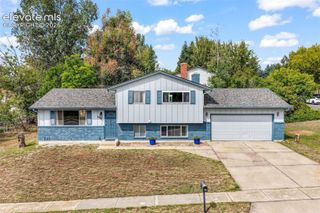
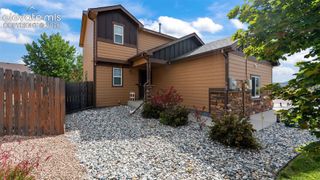
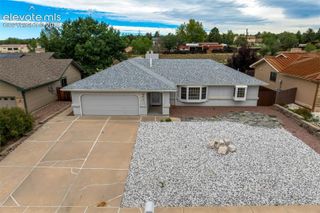
Welcome to this beautifully updated 3-bedroom, 3-bath home in Stetson Ridge Highlands! The main level features all-new LVP flooring, fresh interior paint, updated baseboards, and new lighting fixtures throughout. The kitchen has been refreshed with painted cabinetry and new countertops, creating a bright, updated space that flows into the main living areas. Upstairs, you’ll find a spacious loft, generously sized bedrooms, and a large walk-in closet. The fully fenced rear yard offers a private outdoor space with the added convenience of low-maintenance living, as the HOA covers landscaping and trash service. Conveniently located in District 49 with easy access to schools, shopping, hospitals, and multiple military installations. Move-in ready with thoughtful updates throughout!
- Listing Status:
- Active
- Data Last Updated:
- October 5, 2026 at 7:16AM
- Listing Office:
- The Cutting Edge : 719-999-5067
- Listing Agent:
- Chantel Parker : (719) 287-3476
- Contact:
- 719-999-5067
- MLS ID:
- 1467668
- Parking: Parking spaces: 2
- Roofing: Composite Shingle
- HOA Amenities: 137.0Monthly
- Originating MLS: Pikes Peak REALTOR® Services
- School District: District 49
- County: El Paso
- Zoning: 5317440010
- Fencing: Rear
- Utilities: Electricity ConnectedNatural Gas Connected
- Water: Municipal
- Sewer: Sewer
- Source: Pikes Peak REALTOR® Services
This listing courtesy of Chantel Parker , The Cutting Edge
Monthly Payment
- Principal & Interest $
- Property Taxes $
- Home Insurance $
- VA Funding Fee $


 New - 15 hours ago