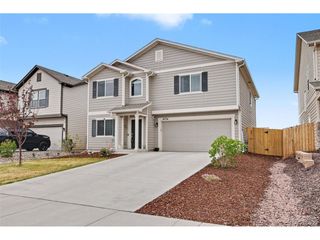
7669 Kiana Dr, Colorado Springs, CO 80908
- 4 beds |
- 3 baths |
- 2,605 sqft
 Single-Family Home
  Built in 2016
  7,841sqft lot
 3 car garage
  $207/sqft
  Listed 20 days ago
Property Description
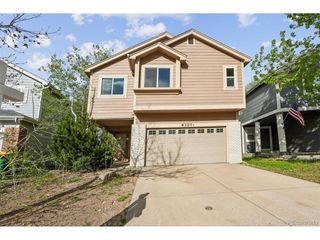
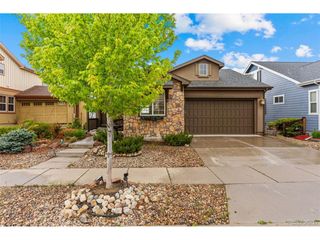
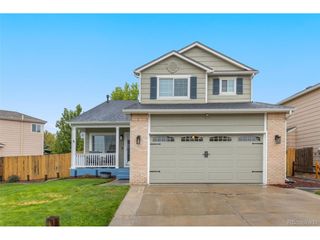
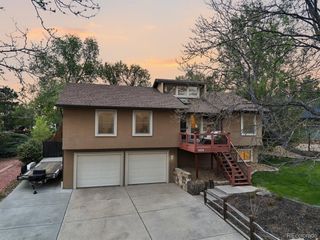
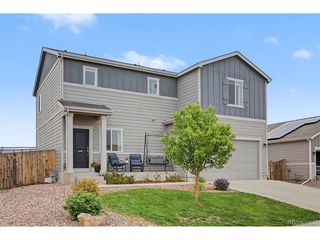
Welcome to this beautiful 4 bed, 3 bath, 3 car home located in Forest Meadows. From the moment you step inside, you'll notice the soaring vaulted ceilings and stunning hardwood flooring that create a bright, open, and inviting atmosphere. The thoughtfully designed floor plan offers abundant natural light, generous living spaces, and quality finishes throughout. The kitchen is well-appointed with ample cabinetry, counter space, and a layout that flows seamlessly into the dining and living areas-ideal for both everyday living and entertaining. The main level also features a convenient guest bedroom as well as laundry room just off the garage, adding everyday functionality and ease. The primary suite offers a relaxing escape with a spacious layout, en-suite bath, and walk-in closet. The finished basement provides a large family room along with 2 additional bedrooms and a full bath-perfect for guests or additional living space. The home's design balances functionality with warmth, making it truly move-in ready. Step outside to enjoy the expansive yard that backs to open space. The covered back patio is ideal for outdoor gatherings. Conveniently located near schools, parks, and trails, with easy access to shopping and entertainment.
- Listing Status:
- Active
- Data Last Updated:
- May 25, 2026 at 5:22AM
- Listing Office:
- Keller Williams Premier Realty, LLC : Jodi@Bohenna.com,719-761-1545
- Listing Agent:
- Jodi Bohenna : 719-761-1545
- MLS ID:
- 9164416

- Other Structures: Patio
- Parking: Attached
- Roofing: Composition
- General: FrameOne
- HOA Amenities: Trash25.0Monthly
- Originating MLS: ires
- School District: Falcon District 49
- County: El Paso
- Zoning: PDZ AO
- Fencing: Partial
- Utilities: Electricity Available
- Water: City
- Sewer: Public Sewer
- Source: ires
- Exclusions: Refrigeratorwasher and dryercurtains and rodsany mounted TV'sany Vivint components
This listing courtesy of Jodi Bohenna , Keller Williams Premier Realty, LLC
Monthly Payment
- Principal & Interest $
- Property Taxes $
- Home Insurance $
- VA Funding Fee $

 New - 1 day ago