
7930 N Legend Court, Colorado Springs, CO 80920
- 6 beds |
- 3 baths |
- 2,466 sqft
 Single-Family Home
  Built in 1980
  0.36acre lot
 —— car garage
  $211/sqft
  Listed 3 days ago
Property Description
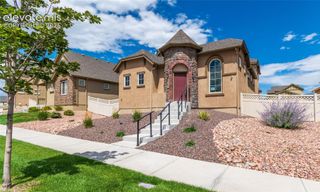
Stunning, unobstructed views of Pikes Peak take center stage in this exceptional, move-in-ready 6-bedroom, 3-bathroom home situated on a quiet cul-de-sac. Located in the highly desirable School District 20, this beautifully updated 4-level layout offers maximum privacy and flexibility for everyone to enjoy their own space. Step inside to a bright, open sitting area that flows seamlessly into the chef’s kitchen, boasting premium stainless steel appliances, granite tile countertops, a designer backsplash, and abundant counter space. The adjacent casual dining area walks directly out onto a spacious deck, creating an ideal setting for indoor-outdoor entertaining against a majestic mountain backdrop. The heart of the home looks down into a cozy, walk-out recreation room complete with a fireplace, which opens directly to a massive, private backyard. This premium outdoor oasis features a relaxing hot tub perfectly positioned to soak in the mountain vistas. Upgrades include newer luxury vinyl plank (LVP) flooring, a newer roof, and a massive lower-level storage area. This rare property combines premium panoramic vistas of the Front Range with the peace of a cul-de-sac lot and the financial freedom of no HOA dues. The flexible layout spreads 6 total bedrooms across multiple levels, making it ideal for multi-generational living, guests, or a dedicated home office. Enjoy a highly convenient lifestyle with excellent proximity just minutes away from local parks, schools, shopping, dining, I-25, USAFA, and UCCS. As an added turn-key bonus, all furniture is completely negotiable, making this home truly move-in ready.
- Listing Status:
- Active
- Data Last Updated:
- August 25, 2026 at 7:17AM
- Listing Office:
- Exp Realty LLC : 888-440-2724
- Listing Agent:
- Timothy Enders : 719-310-3051
- Contact:
- 888-440-2724
- MLS ID:
- 3662397
- Other Structures: Wood DeckConcrete
- Parking: Parking spaces: 2
- Roofing: Composite Shingle
- Windows: Vinyl
- HOA Amenities: 0.0Not Applicable
- Originating MLS: Pikes Peak REALTOR® Services
- School District: Academy-20
- County: El Paso
- Zoning: 6304402020
- Utilities: Cable AvailableElectricity ConnectedNatural Gas ConnectedTelephone
- Water: Municipal
- Sewer: Sewer
- Source: Pikes Peak REALTOR® Services
This listing courtesy of Timothy Enders , Exp Realty LLC
Monthly Payment
- Principal & Interest $
- Property Taxes $
- Home Insurance $
- VA Funding Fee $

 New - 5 hours ago