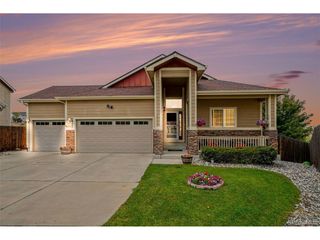
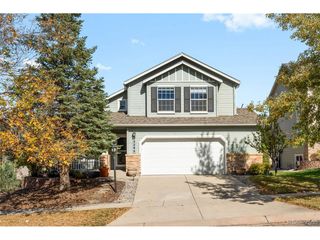
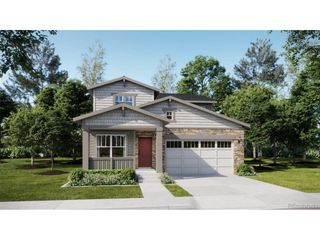
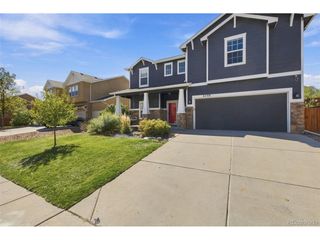
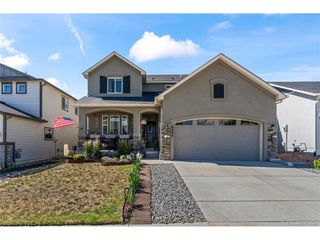
7966 Mount Hayden Dr, Colorado Springs, CO 80924
- 4 beds |
- 3 baths |
- 3,159 sqft
 Single-Family Home
 Built in 2006
 6,098sqft lot
 2 car garage
 $202/sqft
 Listed 18 hours ago
Property Description
Welcome to this beautifully designed ranch-style home in the Cumbre Vista subdivision, located within D20schools and close to shopping. Featuring 4 bedrooms, 3 bathrooms, and a thoughtfully designed layout, this home offers the perfect blend of comfort, functionality, and modern upgrades. The inviting great room features a cozy fireplace, creating the perfect gathering space for relaxing or entertaining. The main-level primary suite offers convenient single-level living, a 5-piece bathroom, and a walk-in closet. The spacious, open basement provides endless possibilities for additional living space, a recreation room, home gym, or guest retreat. The kitchen shines with brand-new GE Cafe Series appliances, bringing style and performance to the heart of the home. Outside, enjoy an expanded, extra-large concrete patio with plenty of room for outdoor dining, entertaining, and enjoying Colorado's beautiful weather. The backyard features low-maintenance artificial turf and an exterior storage shed for added convenience. Permanent JellyFish exterior lighting adds year-round ambiance and curb appeal. Additional highlights include a new Class 4 impact-resistant roof, a new Rinnai tankless recirculating water heater for added hot-water convenience, a heat pump, and an oversized garage featuring custom epoxy flooring for a clean, polished finish.
- Listing Status:
- Active
- Data Last Updated:
- October 23, 2026 at 11:21PM
- Listing Office:
- The Cutting Edge : 719-362-0684
- Listing Agent:
- Ambyr Kirkpatrick : 719-362-0684
- Contact:
- 719-362-0684
- MLS ID:
- 6963066

- Other Structures: Patio
- Parking: Attached
- Roofing: Composition
- General: FrameOne
- HOA Amenities: Trash308.0Annually
- Originating MLS: ires
- School District: Academy 20
- County: El Paso
- Zoning: R-1 6 DF A
- Fencing: Fenced
- Utilities: Electricity Available
- Water: Public
- Sewer: Public Sewer
- Source: ires
- Exclusions: Sellers personal propertymetal cabinets in garagestaging items including curtains
This listing courtesy of Ambyr Kirkpatrick , The Cutting Edge
Monthly Payment
- Principal & Interest $
- Property Taxes $
- Home Insurance $
- VA Funding Fee $

 New - 18 hours ago