822 S Wahsatch Avenue, Colorado Springs, CO 80903
- 2 beds |
- 4 baths |
- 2,371 sqft
 Town Home
  Built in 2007
  1,220sqft lot
 —— car garage
  $177/sqft
  Listed 9 days ago
Property Description
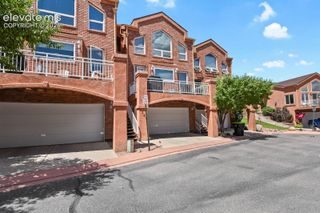
Enjoy downtown living in this spacious three-level end-unit townhome in the Westwood community, located near the south end of Downtown Colorado Springs. The flexible ground level offers additional space for a home office, workout room, game room or second living area with a 3/4 bathroom and direct access to the attached two car garage. Upstairs, hardwood floors extend through the open living, dining and kitchen areas to include two balconies and a Powder room. The kitchen features granite countertops, 42-inch maple cabinetry, stainless steel appliances and a large center island with plenty of room for seating and prep space. A three-sided gas fireplace creates a natural focal point between the living spaces while adding warmth and character to the open layout. The upper level includes a spacious primary suite with French doors, a walk-in closet, balcony and a four-piece bath with a jetted tub and plumbing in place for a second sink. The additional bedroom includes French doors, balcony and a spacious walk-in closet. Upper-level full bath and laundry complete the space. Central air and the attached two car garage with alley access add to the homes functionality. Just minutes from Downtown Colorado Springs, this end-unit townhome offers easy access to restaurants, shopping, trails and everything downtown area has to offer.
- Listing Status:
- Active
- Data Last Updated:
- August 20, 2026 at 3:18PM
- Listing Office:
- Walston Group Real Estate Inc : 719-477-1410
- Listing Agent:
- Bill Sojourner : 719-231-9010
- Contact:
- 719-477-1410
- MLS ID:
- 9412395
- Other Structures: See Prop Desc RemarksComposite
- Parking: Parking spaces: 2
- Roofing: Composite Shingle
- Windows: Vinyl
- HOA Amenities: Green AreasCommon UtilitiesCovenant EnforcementInsuranceLawnMaintenance GroundsMaintenance StructureManagementSnow RemovalTrash Removal310.0Monthly
- Originating MLS: Pikes Peak REALTOR® Services
- School District: Colorado Springs 11
- County: El Paso
- Driveway: Paved
- Zoning: 6419105140
- Fencing: Community
- Utilities: Cable AvailableElectricity ConnectedNatural Gas ConnectedTelephone
- Water: Municipal
- Sewer: Sewer
- Source: Pikes Peak REALTOR® Services
This listing courtesy of Bill Sojourner , Walston Group Real Estate Inc
Monthly Payment
- Principal & Interest $
- Property Taxes $
- Home Insurance $
- VA Funding Fee $

 New - 1 day ago