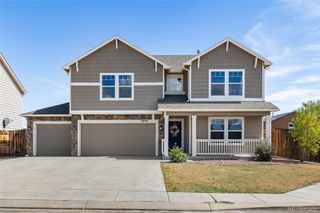
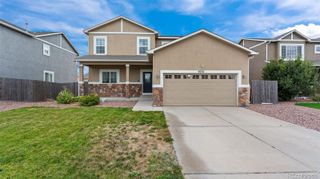
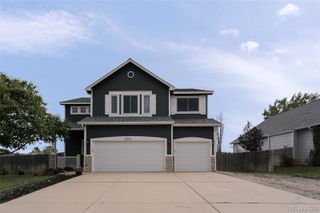
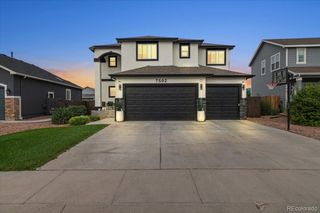
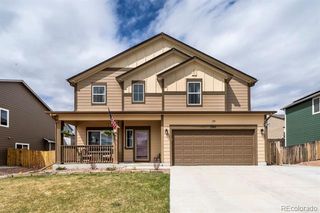
8321 Sedgewick Drive, Colorado Springs, CO 80925
- 5 beds |
- 4 baths |
- 3,096 sqft
 Single-Family Home
  Built in 2006
  9,583sqft lot
 3 car garage
  $178/sqft
  Listed 27 days ago
Property Description
Beautifully maintained and truly move-in ready, this spacious 5-bedroom, 4-bath home offers just over 3,100 square feet of living space and the perfect blend of comfort, style, and room to entertain. Updated flooring and lighting throughout give the home a fresh, inviting feel, while a cozy fireplace creates a welcoming focal point in the living room. The kitchen features granite countertops, generous workspace, and plenty of room for gathering. The large finished basement provides incredible additional living space with endless possibilities for a family room, game room, home office, guest retreat, or entertaining area. Step outside and discover a backyard made for making memories! The beautiful outdoor space features a pool and plenty of room to relax, entertain, and enjoy warm summer days with family and friends. Conveniently located near shopping, parks, and schools, this home combines generous living space with an amazing location. With just over 3,100 square feet, thoughtful updates, multiple gathering areas, and a backyard ready for summer fun, all that's left to do is move in and make it yours!
- Listing Status:
- Active
- Date Added:
- September 8, 2026
- Data Last Updated:
- October 5, 2026 at 7:08AM
- Listing Office:
- Realty One Group Premier : TransitionsRealEstateCOS@gmail.com,719-354-9095
- Listing Agent:
- Denise Olson :
- Contact:
- TransitionsRealEstateCOS@gmail.com,719-354-9095
- MLS ID:
- 8294329

- Style: Traditional
- Other Structures: Front PorchDeckCovered
- Pool: Outdoor Pool
- Parking: Oversized
- Roofing: Composition
- General: BrickFrameWood SidingTwo
- HOA Amenities: ParkTrail(s)160.0Annually
- Originating MLS: REcolorado
- School District: Widefield 3
- County: El Paso
- Zoning: PUD CAD-O55214-06-001
- View: Mountain(s)
- Fencing: Full
- Utilities: Cable AvailableElectricity AvailableElectricity ConnectedInternet Access (Wired)Natural Gas AvailableNatural Gas Connected
- Water: Public
- Sewer: Public Sewer
- Source: REcolorado
This listing courtesy of Denise Olson , Realty One Group Premier
Monthly Payment
- Principal & Interest $
- Property Taxes $
- Home Insurance $
- VA Funding Fee $

 New - 3 days ago