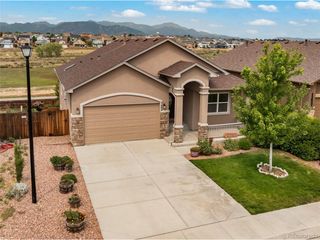
7502 Peachleaf Dr, Colorado Springs, CO 80925
- 5 beds |
- 4 baths |
- 3,247 sqft
 Single-Family Home
  Built in 2017
  7,841sqft lot
 4 car garage
  $183/sqft
  Listed 26 days ago
Property Description
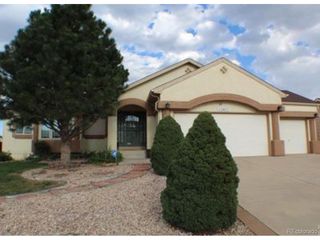
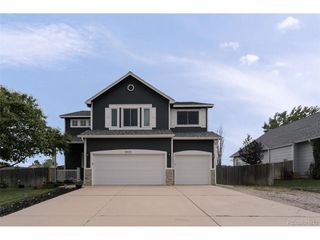
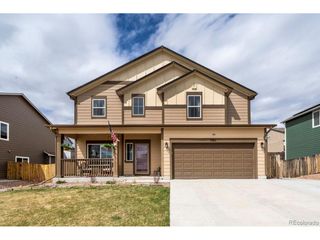
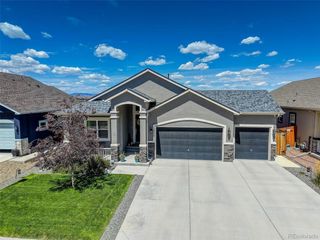
Welcome to 7502 Peachleaf Drive, a spacious 5-bedroom, 4-bath home offering 3,388 square feet of thoughtfully designed living space. The open-concept main level connects the kitchen, dining area, and living room for a comfortable flow. The kitchen features granite countertops, abundant cabinetry, a generous center island with seating, and a separate pantry. Large windows bring natural light into the living room, where a fireplace and built-in shelves create an inviting focal point. Upstairs, the spacious primary suite includes a tray ceiling, walk-in closet, dual-sink vanity, soaking tub, and separate tiled shower. Three additional upper-level bedrooms and multiple bathrooms provide flexible options for any needs. The finished basement adds another bedroom, bathroom, utility area, and a recreation room with space for multiple uses. Additional highlights include central air conditioning, ceiling fans, a privacy-fenced backyard, and an attached four-car garage offering substantial parking and storage space. With generous gathering areas and versatile rooms throughout three finished levels, this home is ready to complement a variety of lifestyles.
- Listing Status:
- Active
- Data Last Updated:
- October 5, 2026 at 7:21AM
- Listing Office:
- Pikes Peak Legacy Realty : darlene.zarco@gmail.com,719-649-3483
- Listing Agent:
- Darlene Zarco : 719-649-3483
- Contact:
- darlene.zarco@gmail.com,719-649-3483
- MLS ID:
- 3999729

- General: Tandem Garage
- Parking: Attached
- Roofing: Composition
- General: FrameTwo
- HOA Amenities: 114.0Annually
- Originating MLS: ires
- School District: Widefield 3
- County: El Paso
- Zoning: RS-6000 CA
- Fencing: Fenced
- Utilities: Electricity Available
- Water: City
- Sewer: Public Sewer
- Source: ires
- Exclusions: Smart Refrigerator in KitchenWasherDryerPotted Plants in Yard2 Tesla Hookups in GarageSecurity Camerasand Patio Furniture.
This listing courtesy of Darlene Zarco , Pikes Peak Legacy Realty
Monthly Payment
- Principal & Interest $
- Property Taxes $
- Home Insurance $
- VA Funding Fee $

 New - 3 days ago