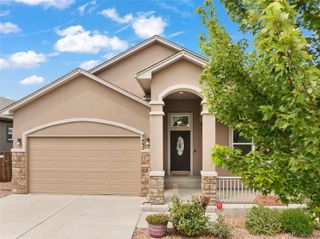
10988 Tarbell Drive, Colorado Springs, CO 80925
- 4 beds |
- 3 baths |
- 3,078 sqft
 Single-Family Home
  Built in 2021
  6,534sqft lot
 3 car garage
  $194/sqft
  Listed 1 month ago
Property Description
VA Assumable and ready to be yours! This 4 bedroom ranch home in Lorson Ranch backs to open space with trails and Front Range views, including Pikes Peak. Windsor Ridge Homes built it in 2021. In additon to the bedrooms inside you get 3 baths, a 3-car garage, main-level living, and a finished basement. The floor plan keeps the kitchen, living, and main spaces on one level. Higher-end finishes run through the whole home, not just the front rooms. The finished basement adds real room to spread out. There are 2 more bedrooms, a large recreation room, and a flexible space that works as a home gym, a hobby room, or a quiet space. A large storage area sits behind all of it, so the seasonal bins and gear have somewhere to go. The 3-car garage holds vehicles, outdoor gear, tools, and toys. It has a service door for easy backyard access. Out back, the nice patio and landscaped yard open to open space with trails and mountain views. Step out and you are on the trail. The home sits in Lorson Ranch in southeast Colorado Springs, inside Widefield School District 3. Fort Carson, Peterson Space Force Base, and Schriever Space Force Base are all a short drive. The Powers corridor covers shopping, dining, and daily errands. This home has been well cared and it shows.
- Listing Status:
- Active
- Date Added:
- August 27, 2026
- Data Last Updated:
- October 5, 2026 at 5:09AM
- Listing Office:
- Coldwell Banker Realty BK : Christina.Vawter@cbrealty.com,719-685-6350
- Listing Agent:
- Christina Vawter :
- Contact:
- Christina.Vawter@cbrealty.com,719-685-6350
- MLS ID:
- 9122818

- Other Structures: Front PorchPatio
- Parking: Concrete
- Roofing: Shingle
- Windows: Window Coverings
- General: FrameStuccoOne
- HOA Amenities: ParkPlayground0.0Annually
- Originating MLS: REcolorado
- School District: Widefield 3
- County: El Paso
- Zoning: PUD55133-10-035
- Sewer: Public Sewer
- Source: REcolorado
This listing courtesy of Christina Vawter , Coldwell Banker Realty BK
Monthly Payment
- Principal & Interest $
- Property Taxes $
- Home Insurance $
- VA Funding Fee $

 New - 3 days ago