7854 Pinfeather Drive, Fountain, CO 80817
- 5 beds |
- 4 baths |
- 3,360 sqft
 Single-Family Home
 Built in 2017
 7,841sqft lot
 3 car garage
 $163/sqft
 Listed 24 days ago
Property Description
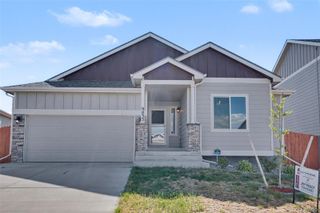
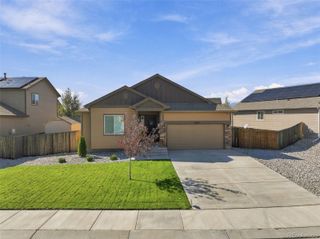
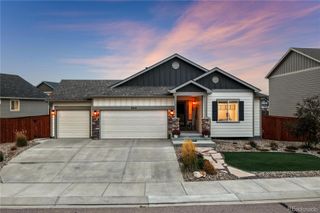
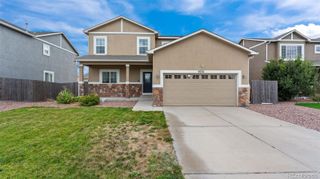
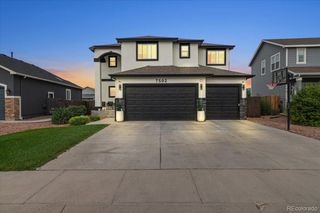
Welcome to elevated Colorado living in this beautifully appointed Mesa Ridge home, where thoughtful upscale finishes & breathtaking Pikes Peak views come together to create a home that feels as inviting as it is impressive. Built in 2018 & ideally situated w/ open space just across the way, this property offers the perfect blend of style, comfort & functionality. Covered front porch creates a warm first impression, inviting you inside where upgraded flooring & open-concept design immediately set the tone. The living room is a showstopper, feat. stone gas fp, expansive windows that flood the space with/ natural light & incredible mountain views. Whether a cozy night inside or watching a sunrise on the deck, it'll make every moment special. Kitchen combines style w/ ease: granite counters, rich dark cabinetry, pantry & ss appliances, incl wine fridge. Dining Room w/ buffet is made for entertaining. Main-level bed & full bath add flexibility. Retreat up to the spacious primary suite, where walk-in closet connects to laundry making daily routines effortless. Primary bath invites you to unwind w/ soaking tub & walk-in shower featuring 2 showerheads. 2 addl beds & full bath complete the upper level. Walk-out basement, finished in 2020, offers even more room to live, relax & entertain. A distinctive wood feature wall adds warmth & character to the rec room, ideal for movie nights, game days or home gym. An addl bed & full bath provides a comfortable retreat for guests. Glass doors opening to a covered patio invite you outside once again. Outside, enjoy thoughtfully designed front & backyard including artificial turf & 3-car garage that provides plenty of room for vehicles, hobbies & storage. Conveniently located near shopping I-25 & hwy 21, the home also offers easy access to Fort Carson, Peterson, and Schriever. With stunning mountain views, open space across the street & designed for entertaining & everyday life, this home is ready to welcome YOU home.
- Listing Status:
- Active
- Date Added:
- October 26, 2026
- Data Last Updated:
- November 19, 2026 at 6:06AM
- Listing Office:
- The Cutting Edge : Paul@Dwell719.com,719-494-9144
- Listing Agent:
- Paul Kohlman :
- Contact:
- Paul@Dwell719.com,719-494-9144
- MLS ID:
- 9835893

- General: Private Yard
- Other Structures: Front PorchDeckPatioCovered
- Roofing: Shingle
- General: FrameTwo
- Originating MLS: REcolorado
- School District: Widefield 3
- County: El Paso
- Zoning: 55292-07-002
- Water: Public
- Sewer: Public Sewer
- Source: REcolorado
This listing courtesy of Paul Kohlman , The Cutting Edge
Monthly Payment
- Principal & Interest $
- Property Taxes $
- Home Insurance $
- VA Funding Fee $