8728 Eckberg Heights, Colorado Springs, CO 80924
- 2 beds |
- 3 baths |
- 1,353 sqft
 Town Home
  Built in 2005
  1,651sqft lot
 —— car garage
  $221/sqft
  Listed 17 days ago
Property Description
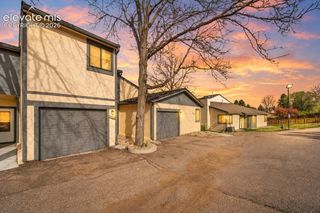
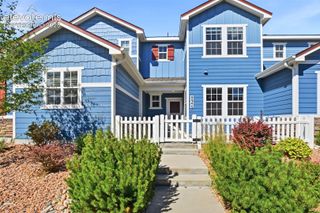
This pristine townhome nestled in the esteemed Wolf Ranch community and within the coveted D20 school district is ready to go and looking for new owners! New wood laminate waterproof flooring on the main level and fresh interior paint gives this townhome a new home feel. It features a charming covered front porch, beautiful well-maintained landscaping to create an inviting entrance. Inside, you will find an abundance of natural light, an open concept living space along with stainless-steel appliances. New A/C installed in 2024. Upstairs are two spacious master bedrooms with their own adjacent baths. The main primary master bedroom features a vaulted ceiling, a walk-in closet and double vanity sinks in the bathroom. A spacious laundry room with a washer and dryer is also conveniently located upstairs. This townhome also features a fully insulated two car-attached garage offering ample storage and parking and direct access to the kitchen for added convenience. The exteriors of the units have been recently painted, as has the roof been replaced, providing peace of mind with your new home. Enjoy quick access to the Cottonwood Creek Trail, which connects you to the Pike Peak Greenway, New Santa Fe Regional Trail, and Fountain Creek Regional Trail, offering over 50 miles of dedicated biking and walking paths! The neighborhood also hosts numerous HOA events and concerts throughout the year.
- Listing Status:
- Active
- Data Last Updated:
- July 29, 2026 at 1:16AM
- Listing Office:
- Exp Realty LLC : 888-440-2724
- Listing Agent:
- Doug Pace : (719) 660-3860
- MLS ID:
- 6844797
- Parking: Parking spaces: 2
- Roofing: Composite Shingle
- Windows: Vinyl
- HOA Amenities: Club HousePlaygroundPoolCommon UtilitiesCovenant EnforcementMaintenance GroundsMaintenance StructureManagementTrash Removal385.0Monthly
- Originating MLS: Pikes Peak REALTOR® Services
- School District: Academy-20
- County: El Paso
- Driveway: Concrete
- Zoning: 6236407058
- Fencing: None
- Utilities: Cable AvailableElectricity ConnectedNatural Gas Connected
- Water: Municipal
- Sewer: Sewer
- Source: Pikes Peak REALTOR® Services
This listing courtesy of Doug Pace , Exp Realty LLC
Monthly Payment
- Principal & Interest $
- Property Taxes $
- Home Insurance $
- VA Funding Fee $


 New - 21 hours ago