5362 Solar Ridge Drive, Colorado Springs, CO 80917
- 3 beds |
- 2 baths |
- 1,253 sqft
 Town Home
  Built in 1985
  505sqft lot
 —— car garage
  $227/sqft
  Listed 4 days ago
Property Description
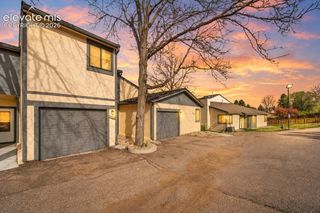
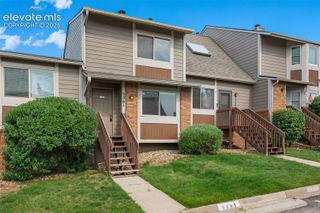
Welcome home to this well-cared-for end-unit townhome, perfectly positioned along the Powers corridor and backing to the scenic Homestead Trail, with miles of walking and biking right outside your door! This move-in-ready 3-bedroom, 2-bath home shows beautifully and offers comfortable, low-maintenance living in a convenient location. The current owner has just installed BRAND NEW WINDOWS and a NEW SLIDING GLASS DOOR, bringing added efficiency, abundant natural light, and lasting peace of mind, plus a newer furnace (2018) for year-round comfort. Inside, you'll appreciate a host of quality updates completed in recent years, including remodeled bathrooms, an updated kitchen, newer garage door, interior doors, ceiling fans, and fresh paint. The bright, inviting main level features a cozy wood-burning fireplace, easy-care wood-laminate floors, and an eat-in kitchen with ample cabinetry, a breakfast bar, and stainless appliances. Step out to the balcony to grill and soak in the beautiful city and mountain views. Upstairs offers two spacious carpeted bedrooms with generous closet storage, a full bathroom, and a convenient upper-level laundry space. The fully finished basement provides a private third bedroom and 3/4 bath, an ideal retreat for guests, a home office, or multigenerational living. As an end unit, this home enjoys extra windows, added privacy, and abundant natural light. This well-maintained, low-maintenance community covers exterior upkeep, offers affordable insurance and a genuine sense of community, and benefits from a newerroof installed in 2024. You're just steps from shopping, dining, groceries, and entertainment, and a short stroll to Rudy Elementary. With a 1-car attached garage, a comfortable and functional floor plan, and a prime location near parks, trails, and sought-after District 11 schools, this is turnkey townhome living at its finest. Schedule your private showing today before this special end unit is gone!
- Listing Status:
- Active
- Data Last Updated:
- July 28, 2026 at 11:17PM
- Listing Office:
- The Platinum Group : 719-536-4444
- Listing Agent:
- Kimberly Kingston SRES : 719-229-3142
- MLS ID:
- 8745000
- Other Structures: Wood Deck
- Parking: Parking spaces: 1
- Roofing: Composite Shingle
- HOA Amenities: LawnMaintenance GroundsManagementSnow RemovalTrash Removal195.0Monthly
- Originating MLS: Pikes Peak REALTOR® Services
- School District: Colorado Springs 11
- County: El Paso
- Driveway: Paved
- Zoning: 6325104047
- Fencing: Community
- Utilities: Electricity ConnectedNatural Gas Connected
- Water: Municipal
- Sewer: Sewer
- Source: Pikes Peak REALTOR® Services
This listing courtesy of Kimberly Kingston SRES , The Platinum Group
Monthly Payment
- Principal & Interest $
- Property Taxes $
- Home Insurance $
- VA Funding Fee $

 New - 19 hours ago