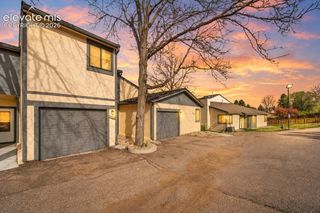
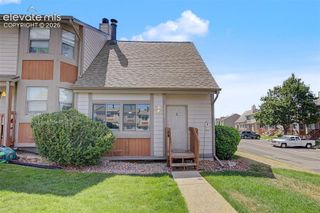
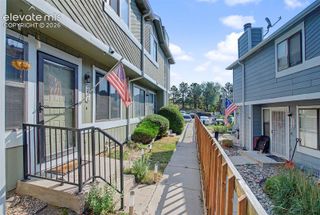
5561 Dunbar Court, Colorado Springs, CO 80918
- 2 beds |
- 2 baths |
- 1,063 sqft
 Town Home
  Built in 1983
  723sqft lot
 —— car garage
  $235/sqft
  Listed 13 days ago
Property Description
Bright, cheerful, and beautifully remodeled, this move-in-ready 2-bedroom townhome shines from top to bottom! Nestled in a peaceful, well-maintained community, you'll enjoy an outstanding location just moments from hiking trails leading to Pulpit Rock Park and Austin Bluffs Open Space. The inviting main level features durable, easy-care luxury vinyl plank flooring throughout the living room, dining area, and kitchen. A spacious living room with a decorative display niche offers the opportunity to create custom built-in shelving. The open dining area flows seamlessly into the updated kitchen, complete with sleek stainless steel appliances, abundant white cabinetry, a pantry, and direct access to the private backyard deck for effortless indoor-outdoor living. Newer carpet adds comfort to the stairs and both upstairs bedrooms. The spacious primary suite features a private balcony with mountain views, perfect for morning coffee or unwinding at day's end, along a private entrance to the stylishly updated full bath featuring a skylight and separate sink/vanity for the primary bedroom. Fresh trim throughout adds the finishing touch to this thoughtfully updated home. Combining tasteful updates, low-maintenance living, and an exceptional location, this townhome is ready for you to move in and enjoy. Virtually staged photos used in this listing.
- Listing Status:
- Active
- Data Last Updated:
- July 28, 2026 at 11:17PM
- Listing Office:
- Redfin Corporation : 520-744-6917
- Listing Agent:
- Mercede Ragghianti ABR GRI SRES : 571-262-1694
- MLS ID:
- 8385101
- Other Structures: Wood DeckComposite
- Parking: Parking spaces: 1
- Roofing: Composite Shingle
- Windows: Vinyl
- HOA Amenities: Landscape MaintenanceCovenant EnforcementInsuranceLawnMaintenance StructureSnow RemovalTrash RemovalWater279.0Monthly
- Originating MLS: Pikes Peak REALTOR® Services
- School District: Colorado Springs 11
- County: El Paso
- Driveway: Paved
- Zoning: 6316308096
- Fencing: Community
- Utilities: Electricity ConnectedNatural Gas Available
- Water: Assoc/DistrMunicipal
- Sewer: Sewer
- Source: Pikes Peak REALTOR® Services
This listing courtesy of Mercede Ragghianti ABR GRI SRES , Redfin Corporation
Monthly Payment
- Principal & Interest $
- Property Taxes $
- Home Insurance $
- VA Funding Fee $


 New - 3 days ago