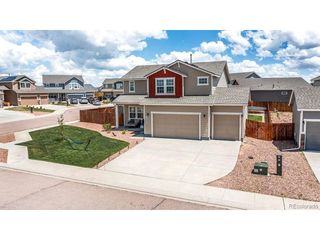
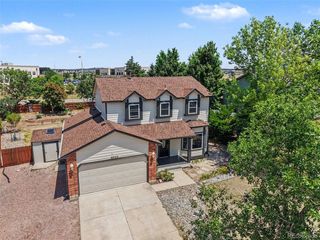
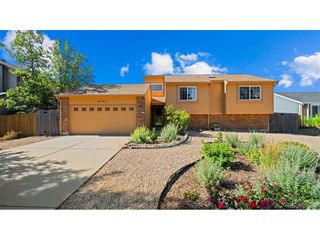
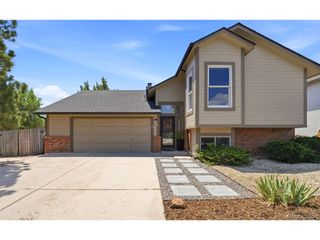
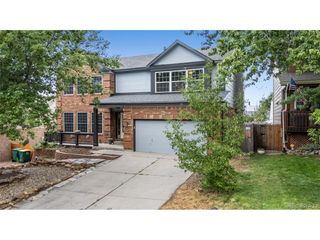
8771 Dry Needle, Colorado Springs, CO 80908
- 3 beds |
- 3 baths |
- 2,771 sqft
 Single-Family Home
  Built in 2015
  6,098sqft lot
 2 car garage
  $168/sqft
  Listed 18 days ago
Property Description
Welcome Home! This beautifully maintained 3-bedroom, 3-bathroom home with a spacious 3-car garage is nestled in the desirable Trails at Forest Meadows community and offers the perfect combination of comfort, style, and convenience. Built in 2015, this move-in ready home features a bright, open floor plan designed for both everyday living and entertaining. Step inside to find generous living spaces filled with natural light and a seamless flow between the living room, dining area, and kitchen. Whether you're hosting family and friends or enjoying a quiet evening at home, this layout offers functionality and comfort for every lifestyle. The well-appointed kitchen provides ample cabinet and counter space, making meal preparation a breeze while staying connected to the heart of the home. Upstairs, you'll find a spacious primary suite offering a private retreat with an en-suite bathroom and walk-in closet. Two additional bedrooms and a full bathroom provide plenty of room for family, guests, or a home office. A large upstairs loft provides valuable additional living space and could easily be converted into a fourth bedroom, making this home an excellent option for growing families or those needing added flexibility. Located in the highly sought-after Trails at Forest Meadows community and within the award-winning District 49 school system, this home is just minutes from shopping, restaurants, parks, and everyday conveniences, with easy access to major commuting routes. Don't miss this opportunity to own a wonderful home in one of the area's most desirable neighborhoods. Schedule your private showing today!
- Listing Status:
- Active
- Data Last Updated:
- July 28, 2026 at 12:23AM
- Listing Office:
- REMAX PROPERTIES : Jake.Gans@wesellmore.net,719-217-4900
- Listing Agent:
- Jake Gans : 719-217-4900
- MLS ID:
- 8882789

- General: Oversized Garage
- Other Structures: Patio
- Parking: Attached
- Roofing: Composition
- General: FrameWood SidingTwo
- HOA Amenities: Trash270.0Annually
- Originating MLS: ires
- School District: Falcon District 49
- County: El Paso
- Zoning: Pud
- Fencing: Partial
- Utilities: Electricity Available
- Water: City
- Sewer: Public Sewer
- Source: ires
- Exclusions: Sellers Personal PropertyWasherDryer
This listing courtesy of Jake Gans , REMAX PROPERTIES
Monthly Payment
- Principal & Interest $
- Property Taxes $
- Home Insurance $
- VA Funding Fee $

 New - 3 days ago