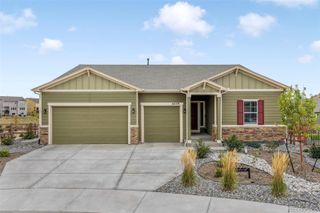
8982 Pacific Crest Drive, Colorado Springs, CO 80927
- 4 beds |
- 4 baths |
- 3,939 sqft
 Single-Family Home
  Built in 2018
  9,148sqft lot
 3 car garage
  $171/sqft
  Listed 25 days ago
Property Description
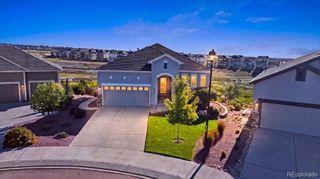
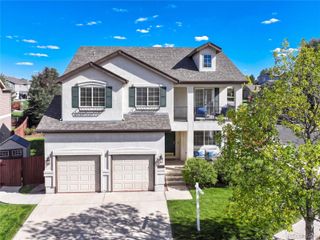
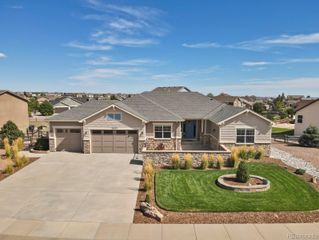
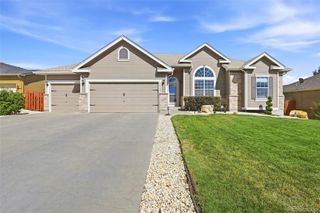
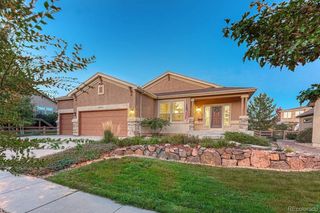
Qualified VA Buyer may assume rare 2.25% interest rate with substitution of entitlement. Approximate balance is $458,000, with PITI under $2800/ month. Approximately $216,000 needed to cover the equity gap. Beautiful two-story home on a rare, nearly ¼-acre lot in Banning Lewis Ranch! A highly sought-after main-level primary suite offers exceptional space and privacy, featuring two oversized walk-in closets, dual sinks, a soaking tub, and a separate shower. A private office with French doors makes working from home effortless. The open-concept kitchen impresses with quartz countertops, beautiful cabinetry, stainless-steel appliances, pendant lighting, and a large center island. Soaring ceilings create a dramatic, light-filled great room with hardwood flooring and a gas fireplace. A spacious laundry room is also conveniently located on the main level, & ensures everyday living can remain comfortably on one floor. This home’s expansive loft overlooks the livingroom below & offers an oversized bedroom & full bath. The finished basement with a media room, recreation room, 2 generously sized bedrooms and full bath gives everyone plenty of room to spread out and enjoy a space of their own. Outside, enjoy one of the neighborhood’s most desirable lots, featuring a full-length wraparound patio, dedicated fire-pit area, separate dog run, and backed to one of Banning Lewis Ranch’s many trails. No backyard neighbors! Neighborhood parks, pools, fitness facilities, water park, and abundant community amenities & events are all within easy reach—offering exceptional space, recreation, and Colorado outdoor living right outside your door. With Brand-new carpet throughout and a three-car garage adding even more value, it makes this an easy move-in ready choice for your new home.
- Listing Status:
- Active
- Date Added:
- September 9, 2026
- Data Last Updated:
- October 5, 2026 at 4:06AM
- Listing Office:
- eXp Realty, LLC : Ashley@resonaterealestate.com,530-228-8004
- Listing Agent:
- Ashley Candler :
- Contact:
- Ashley@resonaterealestate.com,530-228-8004
- MLS ID:
- 4648197

- General: Dog RunFire PitGardenPrivate YardSmart IrrigationTennis Court(s)
- Other Structures: Front PorchPatio
- Parking: Concrete
- Roofing: Composition
- General: FrameStuccoTwo
- HOA Amenities: ClubhouseFitness CenterParkPlaygroundPoolTennis Court(s)Trail(s)RecyclingTrash92.0Monthly
- Originating MLS: REcolorado
- School District: District 49
- County: El Paso
- Zoning: PDZ AO53102-01-047
- Fencing: Full
- Utilities: Electricity ConnectedNatural Gas Connected
- Water: Public
- Sewer: Public Sewer
- Source: REcolorado
This listing courtesy of Ashley Candler , eXp Realty, LLC
Monthly Payment
- Principal & Interest $
- Property Taxes $
- Home Insurance $
- VA Funding Fee $

 New - 1 day ago