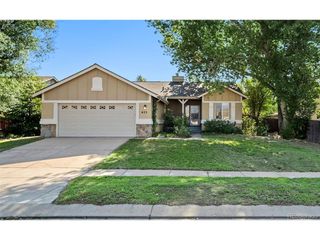
9070 Christy Ct, Colorado Springs, CO 80951
- 3 beds |
- 3 baths |
- 1,418 sqft
 Single-Family Home
  Built in 2004
  7,405sqft lot
 2 car garage
  $300/sqft
  Listed 21 days ago
Property Description
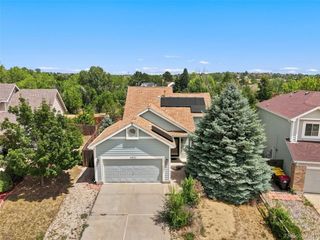
Welcome home to this exceptionally well-maintained 3-bedroom, 3-bath two-story home tucked away on a turnabout. Thoughtfully cared for inside and out, this move-in ready home features a new roof and gutters (2024), updated stainless steel appliances (2021), updated interior and exterior lighting, refreshed paint, professionally cleaned carpets, as well as a recently serviced HVAC system for added peace of mind. The bright and inviting main level offers soaring vaulted ceilings, abundant natural light, a spacious living room, dining area, convenient half bath, laundry room, and an attached two-car garage. Upstairs, you'll find all three bedrooms, including a comfortable primary suite with a walk-in closet and private bath featuring dual sinks, a tub/shower combination, and private water closet. The true centerpiece of this home is the incredible outdoor living space. A full-length covered patio with stamped concrete, tongue-and-groove wood ceiling, recessed lighting, and mature landscaping creates an outdoor retreat perfect for entertaining, relaxing, or enjoying Colorado evenings. The fully fenced backyard offers plenty of room for kids, pets, gardening, and outdoor gatherings. Adding exceptional versatility and value is a finished storage building complete with drywall, paint, carpet, electrical service, and generator hookup - ideal as a workshop, hobby room, studio, premium storage, or creative workspace. Conveniently located near shopping, dining, parks, schools, military installations, and major commuter routes, this home combines outstanding maintenance, thoughtful updates, and one-of-a-kind outdoor living in a location you'll love.
- Listing Status:
- Pending
- Data Last Updated:
- August 20, 2026 at 7:24AM
- Listing Office:
- High Country Realty : 719-323-1641
- Listing Agent:
- Renae Trichell : 719-323-1641
- Contact:
- 719-323-1641
- MLS ID:
- 7496380

- General: Cathedral Ceiling(s)Open FloorplanPantryWalk-In Closet(s)
- Appliances: Self Cleaning OvenDishwasherRefrigeratorWasherDryerMicrowaveDisposalFire Alarm
- Basement: Slab
- A/C: Central AirCeiling Fan(s)
- Heating: Forced Air
- Fireplace: Gas LogLiving RoomOne
- Disability Feature: Level Lot
- Other Structures: Patio
- Parking: Attached
- Roofing: Composition
- Windows: Window Coverings
- General: FrameCompositionTwo
- Originating MLS: ires
- School District: Falcon District 49
- County: El Paso
- Zoning: PUD CAD-O
- Fencing: Partial
- Utilities: Natural Gas AvailableElectricity Available
- Water: City
- Sewer: Public Sewer
- Source: ires
- Exclusions: Seller's Personal Items and Staging Items
This listing courtesy of Renae Trichell , High Country Realty
Monthly Payment
- Principal & Interest $
- Property Taxes $
- Home Insurance $
- VA Funding Fee $

 New - 6 hours ago