9149 Castlebear Drive, Colorado Springs, CO 80927
- 3 beds |
- 3 baths |
- 1,549 sqft
 Single-Family Home
  Built in 2021
  2,723sqft lot
 —— car garage
  $232/sqft
  Listed 2 days ago
Property Description
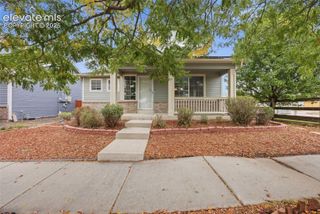
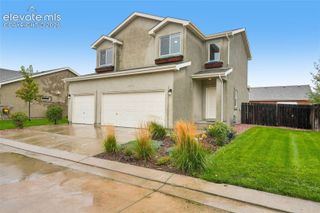
Beautifully updated three-story home in Banning Lewis Ranch offering 3 bedrooms, 3 bathrooms, multiple living spaces, and an attached 2-car garage. Recent improvements include a new roof, new kitchen cabinets and quartz countertops, new appliances, updated bath vanities, refinished hardwood floors, new carpet, fresh interior and exterior paint, and updated plumbing and electrical fixtures. The second level features an open kitchen and dining area with a large center island, two bedrooms, a full bath, and access to a balcony. The third-floor primary suite includes a spacious bedroom, private bath with dual vanities, walk-in closet, convenient laundry area, additional sitting room, and a second balcony. Enjoy the covered front porch along with access to Banning Lewis Ranch community amenities including parks and open space, trails, playgrounds, a dog park, community center, fitness center, and pool.
- Listing Status:
- Active
- Data Last Updated:
- October 4, 2026 at 11:18PM
- Listing Office:
- Coldwell Banker Realty : 719-550-2500
- Listing Agent:
- Amanda Moss : (719) 213-9324
- Contact:
- 719-550-2500
- MLS ID:
- 8992504
- Other Structures: Other
- Parking: Parking spaces: 2
- Roofing: Composite Shingle
- Windows: Vinyl
- HOA Amenities: Club HouseExercise RoomGreen AreasLandscape MaintenancePlaygroundPoolRecreation Room0.0Not Applicable
- Originating MLS: Pikes Peak REALTOR® Services
- School District: District 49
- County: El Paso
- Driveway: Concrete
- Zoning: 5315304048
- Fencing: Rear
- Utilities: Cable ConnectedElectricity Connected
- Water: Municipal
- Sewer: Sewer
- Source: Pikes Peak REALTOR® Services
This listing courtesy of Amanda Moss , Coldwell Banker Realty
Monthly Payment
- Principal & Interest $
- Property Taxes $
- Home Insurance $
- VA Funding Fee $


 New - 8 hours ago