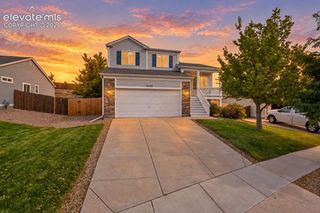
11528 Louvre Point, Peyton, CO 80831
- 3 beds |
- 3 baths |
- 1,633 sqft
 Single-Family Home
  Built in 2016
  4,687sqft lot
 —— car garage
  $234/sqft
  Listed 2 days ago
Property Description
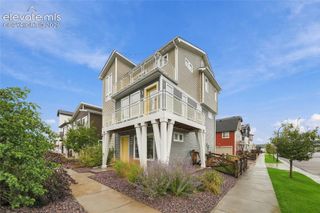
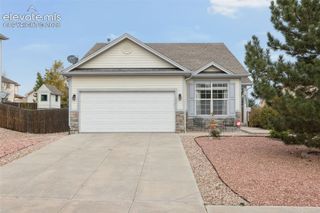
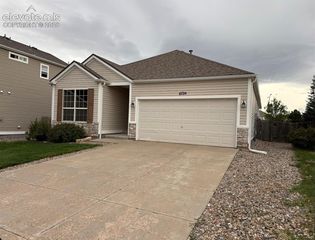
11528 Louvre Pt is a two-story Peyton home in Courtyards at Woodmen Hills West with an open main level, a fenced yard, and mountain-region convenience. The main living area features high ceilings, a ceiling fan, and sliding glass doors that open out to the back patio. The kitchen centers on an island with breakfast-bar seating, rich wood cabinetry, granite countertops, a gas range, and stainless steel appliances. Upstairs, the spacious primary suite includes a ceiling fan, closet storage, and an ensuite bath with a double-sink vanity and a walk-in glass shower. A dedicated laundry room includes built-in upper cabinets, while an unfinished basement adds substantial storage or flexible space to customize. An attached two-car garage with overhead storage lofts completes the home, set on a cul-de-sac near Falcon shopping, neighborhood parks, and Woodmen Road.
- Listing Status:
- Active
- Data Last Updated:
- October 5, 2026 at 12:16AM
- Listing Office:
- Opendoor Brokerage LLC : 480-462-5392
- Listing Agent:
- Tara Jones : 720-594-2727
- Contact:
- 480-462-5392
- MLS ID:
- 1492319
- Parking: Parking spaces: 2
- Roofing: Composite Shingle
- HOA Amenities: 130.0Monthly
- Originating MLS: Pikes Peak REALTOR® Services
- School District: Harrison-2
- County: El Paso
- Zoning: 5301401305
- Utilities: Electricity ConnectedNatural Gas Available
- Water: Municipal
- Sewer: Sewer
- Source: Pikes Peak REALTOR® Services
This listing courtesy of Tara Jones , Opendoor Brokerage LLC
Monthly Payment
- Principal & Interest $
- Property Taxes $
- Home Insurance $
- VA Funding Fee $


 New - 1 day ago