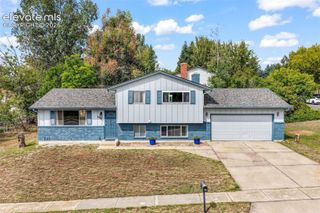
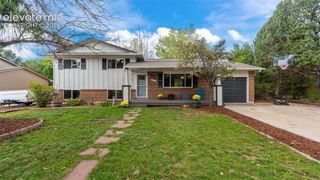
6448 Balance Circle, Colorado Springs, CO 80923
- 4 beds |
- 3 baths |
- 1,742 sqft
 Single-Family Home
  Built in 2003
  8,782sqft lot
 —— car garage
  $247/sqft
  Listed 15 days ago
Property Description
Completely renovated top to bottom & truly move-in ready, this 4 bdrm, 3 BA home shows quality workmanship on every level. The finishes were chosen w/ care & carried through the entire house, so nothing feels half done. Step inside to refinished hdwd floors, vaulted ceilings & an open, light & bright feel that continues on every level. The kitchen has been fully remodeled w/ white quartz counters, new SS appls, new cabinet pulls, a new faucet & a tastefully tiled backsplash. The dining space sits under a modern chandelier, w/ a bay window overlooking the backyard, an easy spot for weeknight dinners or a full holiday table. The family rm is bright & comfortable, & it holds the home's most memorable statement: a FP wrapped in floor-to-ceiling tile. It is the natural gathering spot on a cold Colorado evening. All 3 BAs have been redone w/ new ceramic tile, vanities, lighting, mirrors, faucets & tiled tub surrounds. The spacious primary suite offers vaulted ceilings & double closets, & all 4 bdrms have plush new carpet. The garden-level bsmt bdrm works just as well as a home office, gym or flex space, depending on how you live. Out back, the nice fenced backyard gives you private outdoor space for pets, play, gardening & summer BBQs, w/ room to relax at the end of the day. The location is just as easy: a quiet, well-kept neighborhd near the restaurants, shopping & everyday conveniences along the Powers corridor. If the goal is a home that needs no work & no updating, where you can unpack & start living on day one, this is the one. Come see the workmanship in person; the photos only tell part of the story. Bounus: Home warranty, neutral int paint throughout; refinished hdwd floors; new ceramic tile; new carpet; all new light fixtures inside & out; all new hardware incl cabinet pulls & kitchen & BA faucets; tiled tub surrounds; new vanities & mirrors in all 3 BAs; new SS appls; quartz counters; tiled backsplash; floor-to-ceiling tiled FP & more.
- Listing Status:
- Active
- Data Last Updated:
- October 5, 2026 at 12:16AM
- Listing Office:
- The Platinum Group : 719-536-4444
- Listing Agent:
- Edward Behr CRS GRI : (719) 338-7038
- Contact:
- 719-536-4444
- MLS ID:
- 9567064
- Other Structures: Concrete
- Parking: Parking spaces: 2
- Roofing: Composite Shingle
- Windows: Vinyl
- HOA Amenities: Covenant EnforcementManagement55.0Quarterly
- Originating MLS: Pikes Peak REALTOR® Services
- School District: District 49
- County: El Paso
- Driveway: Concrete
- Zoning: 5318123008
- Fencing: Rear
- Utilities: Electricity ConnectedNatural Gas ConnectedTelephone
- Water: Municipal
- Sewer: Sewer
- Source: Pikes Peak REALTOR® Services
This listing courtesy of Edward Behr CRS GRI , The Platinum Group
Monthly Payment
- Principal & Interest $
- Property Taxes $
- Home Insurance $
- VA Funding Fee $


 New - 21 hours ago