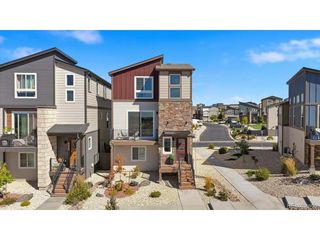
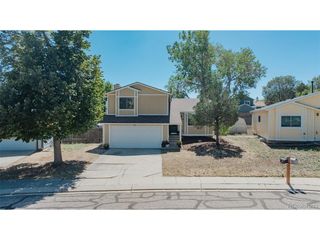
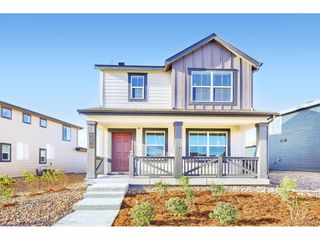
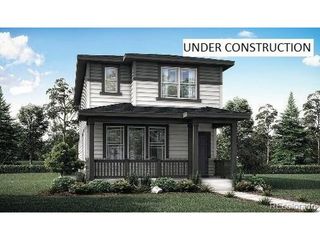
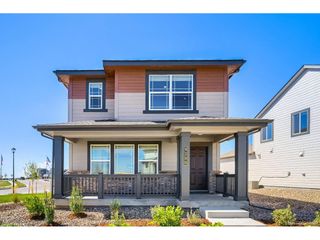
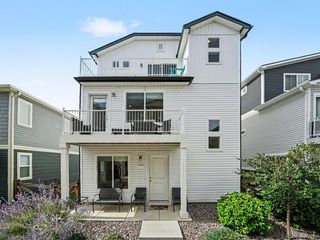
9265 Timberlake Loop, Colorado Springs, CO 80927
- 2 beds |
- 3 baths |
- 1,498 sqft
 Single-Family Home
  Built in 2018
  3,049sqft lot
 2 car garage
  $260/sqft
  Listed 1 month ago
Property Description
Welcome to 9265 Timberlake Loop, a beautifully maintained home in the sought-after Banning Lewis Ranch community. From the moment you step inside, you'll appreciate the bright, open layout and the way the main living spaces flow together so naturally. The kitchen is the centerpiece of the home, featuring granite countertops, a large center island, plenty of cabinetry, and an open connection to the dining and living areas-perfect for entertaining or simply enjoying everyday life. Upstairs, the spacious primary suite offers a comfortable retreat with a walk-in closet and private adjoining bath, while the additional bedroom and full bath provide flexibility for guests or family. A versatile loft area adds even more usable space and would be perfect for a home office, second living area, game room, workout space, or whatever best fits your lifestyle. The upper-level laundry adds another layer of convenience. Step outside to a backyard designed for easy enjoyment, featuring artificial grass for a clean, green look without the mowing or ongoing lawn maintenance. It's a great space to relax, entertain, or enjoy the Colorado sunshine with less upkeep. Living in Banning Lewis Ranch means enjoying more than just the home itself. The community offers parks, trails, open spaces, a clubhouse, fitness facilities, pool, playgrounds, and other neighborhood amenities, all while keeping you close to shopping, dining, schools, and major roadways. With its welcoming layout, flexible loft space, low-maintenance backyard, and fantastic community setting, this home offers an easy blend of comfort, convenience, and Colorado lifestyle.
- Listing Status:
- Active
- Data Last Updated:
- October 5, 2026 at 1:22AM
- Listing Office:
- Homechex LLC : epacheco@HomeCHEXSells.com,720-891-8110
- Listing Agent:
- Eric Pacheco : 720-891-8110
- Contact:
- epacheco@HomeCHEXSells.com,720-891-8110
- MLS ID:
- 3628210

- General: Sprinkler System
- Other Structures: Patio
- Parking: Attached
- Roofing: Fiberglass
- General: Vinyl SidingTwo
- HOA Amenities: ClubhouseTennis Court(s)PoolPlaygroundFitness CenterParkTrail(s)180.0Other
- Originating MLS: ires
- School District: Falcon District 49
- County: El Paso
- View: Mountain(s)
- Fencing: Fenced
- Utilities: Electricity AvailableCable Available
- Sewer: Public Sewer
- Source: ires
- Exclusions: Sellers Personal Property
This listing courtesy of Eric Pacheco , Homechex LLC
Monthly Payment
- Principal & Interest $
- Property Taxes $
- Home Insurance $
- VA Funding Fee $