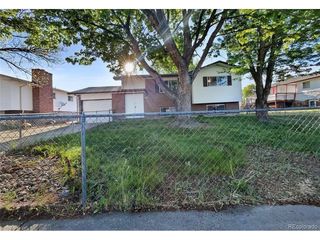
9327 Pony Gulch Way, Colorado Springs, CO 80925
- 3 beds |
- 3 baths |
- 1,604 sqft
 Single-Family Home
 Built in 2000
 5,227sqft lot
 2 car garage
 $231/sqft
 Listed 1 month ago
Property Description
Welcome to this 3-bedroom, 3-bath two-story in Colorado Centre, offering 1,604 square feet on a level lot with mountain views and no HOA. Wood laminate flooring runs through the covered entry and into a main level that includes a living room, a separate family room, and a large dining room that connects to the kitchen. The eat-in kitchen features a pantry and walks out to the backyard, where a concrete patio and wood deck provide space for outdoor living. A half bath completes the main floor. Upstairs, the primary suite includes a walk-in closet and attached full bath with double vanity, and two additional bedrooms, one with a walk-in closet, share a second full bath. The laundry is conveniently located on the upper level with the bedrooms. Central air, ceiling fans, a storage shed, covered front porch, and an attached 2-car garage round out the home. Located in Widefield District 3 with hiking trails, parks, schools, shopping, and a fire station nearby, plus easy access to Powers Blvd, Fort Carson, and Peterson SFB.
- Listing Status:
- Active
- Data Last Updated:
- November 19, 2026 at 5:22AM
- Listing Office:
- eXp Realty, LLC : 719-629-8748
- Listing Agent:
- Gisela Spencer : 719-629-8748
- Contact:
- 719-629-8748
- MLS ID:
- 2855567

- Other Structures: Patio
- Parking: Attached
- Roofing: Composition
- General: FrameWood SidingTwo
- Originating MLS: ires
- School District: Widefield 3
- County: El Paso
- Zoning: PUD CAD-O
- Fencing: Partial
- Utilities: Natural Gas AvailableElectricity Available
- Water: Public
- Sewer: Public Sewer
- Source: ires
- Exclusions: WasherDryer and Seller's Personal Property
This listing courtesy of Gisela Spencer , eXp Realty, LLC
Monthly Payment
- Principal & Interest $
- Property Taxes $
- Home Insurance $
- VA Funding Fee $

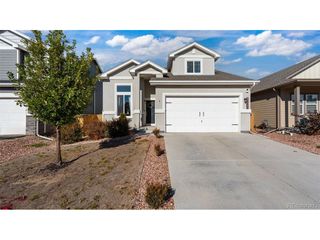
 New - 23 hours ago