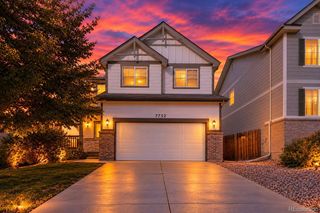
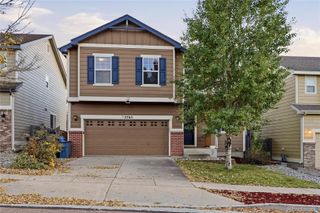
9353 Cashel Trail, Colorado Springs, CO 80927
- 3 beds |
- 3 baths |
- 1,642 sqft
 Single-Family Home
 Built in 2020
 2,178sqft lot
 2 car garage
 $222/sqft
 Listed 9 days ago
Property Description
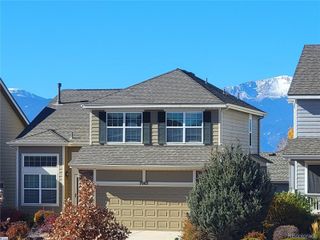
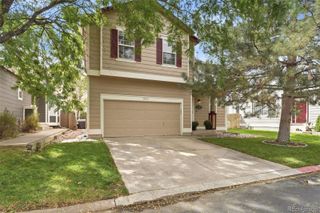
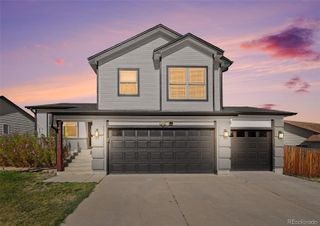
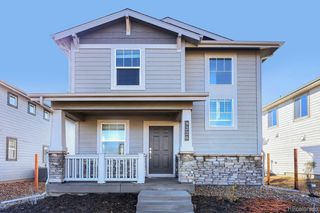
LOCATION, LIFESTYLE, AND INCREDIBLE COMMUNITY AMENITIES! Welcome to Banning Lewis Ranch, one of Colorado Springs’ most sought-after master-planned communities! This 3-bedroom, 3-bathroom attached single-family home offers the perfect combination of comfort, functionality, and low-maintenance living. Step inside to an inviting open-concept floor plan with spacious living and dining areas that flow seamlessly together, perfect for entertaining or everyday living. Upstairs, the generously sized primary suite offers a private retreat with a versatile bonus nook, ideal for a home office, cozy reading corner, workout area, or additional storage. Two additional bedrooms provide plenty of flexibility to fit your needs. Beyond the home, enjoy everything that makes Banning Lewis Ranch such a desirable place to live! Residents have access to resort-style swimming pools, a water park, splash pads, fitness center, recreation facilities, pickleball and tennis courts, dog parks, playgrounds, miles of walking and biking trails, and beautifully maintained parks and open spaces. Enjoy community events, outdoor concerts, and year-round activities without ever leaving the neighborhood! LOCATION IS EVERYTHING! Conveniently situated near Peterson and Schriever Space Force Bases, with access to Fort Carson, shopping, dining, schools, and major commuter routes. Whether you’re purchasing your first home, looking to downsize, or searching for a low-maintenance lifestyle with exceptional amenities, this home checks the boxes. Why settle for just a home when you can have an entire lifestyle? Schedule your showing today!
- Listing Status:
- Active
- Date Added:
- November 9, 2026
- Data Last Updated:
- November 19, 2026 at 3:09AM
- Listing Office:
- The Platinum Group : KatieN@APEXPropertyCO.com
- Listing Agent:
- Katie Naughton :
- Contact:
- KatieN@APEXPropertyCO.com
- MLS ID:
- 3706815

- General: Lighting
- Style: Urban Contemporary
- Other Structures: Front PorchCovered
- Parking: ConcreteFinishedInsulatedLighted
- Roofing: Shingle
- Windows: Double Pane WindowsWindow Coverings
- General: StoneVinyl SidingWood SidingTwoSlab
- HOA Amenities: Bike Maintenance AreaClubhouseFitness CenterParkPlaygroundPoolSpa/Hot TubTennis Court(s)Trail(s)Maintenance GroundsRecyclingRoad MaintenanceSnow RemovalTrash190.0Monthly
- Originating MLS: REcolorado
- School District: District 49
- County: El Paso
- Zoning: 5315207055
- Utilities: Cable AvailableElectricity ConnectedInternet Access (Wired)Natural Gas ConnectedPhone Available110V
- Water: Public
- Sewer: Public Sewer
- Source: REcolorado
This listing courtesy of Katie Naughton , The Platinum Group
Monthly Payment
- Principal & Interest $
- Property Taxes $
- Home Insurance $
- VA Funding Fee $