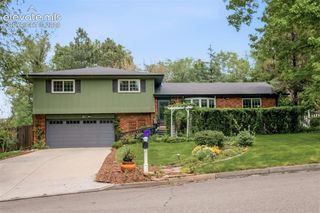
970 Royal Crown Lane, Colorado Springs, CO 80906
- 4 beds |
- 4 baths |
- 2,567 sqft
 Single-Family Home
  Built in 1987
  6,865sqft lot
 —— car garage
  $245/sqft
  Listed 2 days ago
Property Description
Tucked into the coveted Cheyenne Mountain School District 12 corridor, this well designed 4-bedroom, 3.5 bath home delivers the trifecta of space, style, and setting — all at once. With mountain views off the sunroom, a fully finished basement, and a backyard that opens to HOA open space, this is the kind of home that feels bigger than its footprint and full of warmth and character. Luxury vinyl plank flooring flows throughout the main and upper floors, lending a clean, modern look designed to hold up to real life. Multiple climate control options include central A/C, ceiling fans, and a whole-house fan — keeping energy costs flexible without sacrificing comfort. The renovated kitchen is a show stopping centerpiece: updated cabinetry, quartz countertops, tile backsplash that runs all the way to the ceiling, a 5-burner gas range, and an appliance garage to keep the counters clean. It's designed for the cook who also likes to entertain. Your private retreat in the primary suite: Vaulted ceilings give an airy, elevated feel from the moment you walk in. Ensuite offers a serene get away- bask in natural light from the skylight while soaking in the garden tub. Plus an updated dual sink vanity. The family room anchors the home with a wood-burning fireplace. Natural light pours into the sunroom, where mountain views greet you every morning. Downstairs you'll find a bonus room, a private bedroom, an updated full bathroom, & a dedicated laundry area — washer & dryer included. Whether it's a guest suite, a home office, or a hangout, the space is ready for whatever you need.
- Listing Status:
- Active
- Data Last Updated:
- May 31, 2026 at 7:41AM
- Listing Office:
- Broadmoor Bluffs Realty : 719-579-9211
- Listing Agent:
- Michelle Carmona : 505-908-1443
- MLS ID:
- 4571715
- Parking: Parking spaces: 2
- Roofing: Shingle
- HOA Amenities: Covenant EnforcementTrash760.0Annually
- School District: Cheyenne Mtn-12
- County: El Paso
- Zoning: 6506410074
- Utilities: Electricity ConnectedNatural Gas Connected
- Water: Public
This listing courtesy of Michelle Carmona , Broadmoor Bluffs Realty
Monthly Payment
- Principal & Interest $
- Property Taxes $
- Home Insurance $
- VA Funding Fee $

 New - 9 hours ago