972 Tabor Place, Colorado Springs, CO 80905
- 2 beds |
- 2 baths |
- 1,378 sqft
 Town Home
  Built in 1997
  3,877sqft lot
 —— car garage
  $279/sqft
  Listed 17 days ago
Property Description
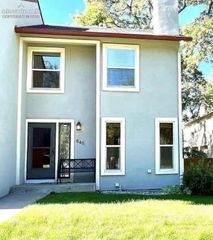
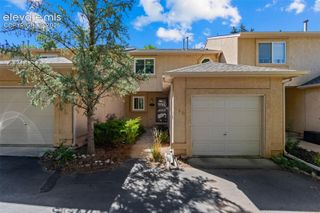
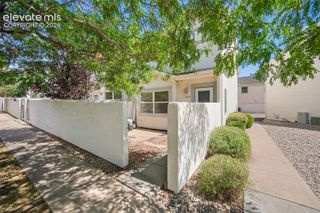
Beautiful, one-level living - NO STAIRS - zero-entry garage, gated community townhome located in Lower Skyway / Southwest area! UPDATED two bed, two bath, attached and finished two car garage (with built-in storage cabinets). New interior paint, new door trim to include hinges, new bathroom hardware and light fixtures, custom baseboard and door trim throughout. New flooring throughout to include LVP in the kitchen, living and dining rooms and bath and carpet in both bedrooms. Large kitchen with NEW stainless kitchen appliances to include the side-by-side refrigerator and a built-in workstation. The great room boasts a gas fireplace, vaulted ceilings and a walk-out to the covered rear patio and attractive backyard. Large primary bedroom with vaulted ceilings, walk-in closet and attached five-piece bathroom with tile flooring. Both bathrooms have skylights providing natural light. Move-in ready!
- Listing Status:
- Active
- Data Last Updated:
- October 5, 2026 at 12:16PM
- Listing Office:
- RE/MAX Real Estate Group LLC : 719-534-7900
- Listing Agent:
- Chris Watson : 719-233-7653
- Contact:
- 719-534-7900
- MLS ID:
- 4158425
- Other Structures: ConcreteCovered
- Parking: Parking spaces: 2
- Roofing: Composite Shingle
- Windows: Vinyl
- HOA Amenities: Gated CommunityCovenant EnforcementInsuranceLawnMaintenance StructureManagementSnow RemovalTrash Removal400.0Monthly
- Originating MLS: Pikes Peak REALTOR® Services
- School District: Cheyenne Mtn-12
- County: El Paso
- Driveway: Concrete
- Zoning: 7425203017
- Fencing: Community
- Utilities: Cable ConnectedElectricity ConnectedNatural Gas Connected
- Water: Municipal
- Sewer: Sewer
- Source: Pikes Peak REALTOR® Services
This listing courtesy of Chris Watson , RE/MAX Real Estate Group LLC
Monthly Payment
- Principal & Interest $
- Property Taxes $
- Home Insurance $
- VA Funding Fee $


 New - 2 days ago