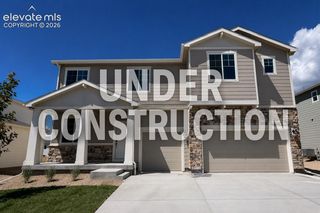
9733 Warrick Street, Colorado Springs, CO 80924
- 4 beds |
- 3 baths |
- 3,132 sqft
 Single-Family Home
  Built in 2026
  7,200sqft lot
 —— car garage
  $238/sqft
  Listed 20 days ago
Property Description
*August Completion* The Monte Rosa is a spacious and comfortable single-story floor plan offering 4,354 square feet. Step inside the beautiful formal entry and guests will enjoy the private guest bedrooms with full bath. Continue into an impressive open-concept great room that flows into the kitchen—complete with a large center island—overlooking the airy dining room with convenient access to the covered patio. The private master suite features a walk-in shower, dual sinks, and walk-in-closet. Homeowners will appreciate the study, as well as the massive three-car garage. More square footage is added to this ranch-style home for sale with a basement that includes a bedroom, bath, and recreation room. *Photos are of the model*
- Listing Status:
- Active
- Data Last Updated:
- August 20, 2026 at 1:17PM
- Listing Office:
- New Home Star LLC : (719) 330-1445
- Listing Agent:
- Alexis Giaquinto : 719-310-2737
- Contact:
- (719) 330-1445
- MLS ID:
- 1758414
- Parking: Parking spaces: 3
- Roofing: Composite Shingle
- Windows: Vinyl
- HOA Amenities: Covenant EnforcementTrash RemovalOther64.0Monthly
- Originating MLS: Pikes Peak REALTOR® Services
- School District: Academy-20
- County: El Paso
- Zoning: 5230406009
- Utilities: Cable AvailableElectricity AvailableTelephone
- Water: Municipal
- Sewer: Sewer
- Source: Pikes Peak REALTOR® Services
This listing courtesy of Alexis Giaquinto , New Home Star LLC
Monthly Payment
- Principal & Interest $
- Property Taxes $
- Home Insurance $
- VA Funding Fee $

 New - 8 hours ago